
Wichita KS Pole Barn Builders offers riding arena construction for the entire Wichita metro area. A riding arena has one non-negotiable requirement above everything else: nothing in the middle of the working surface.
Call 316-688-2046 Now →Tell us about your project. We'll call you back fast.
We'll respond same-week. Need to talk now? Call 316-688-2046.
A riding arena has one non-negotiable requirement above everything else: nothing in the middle of the working surface.
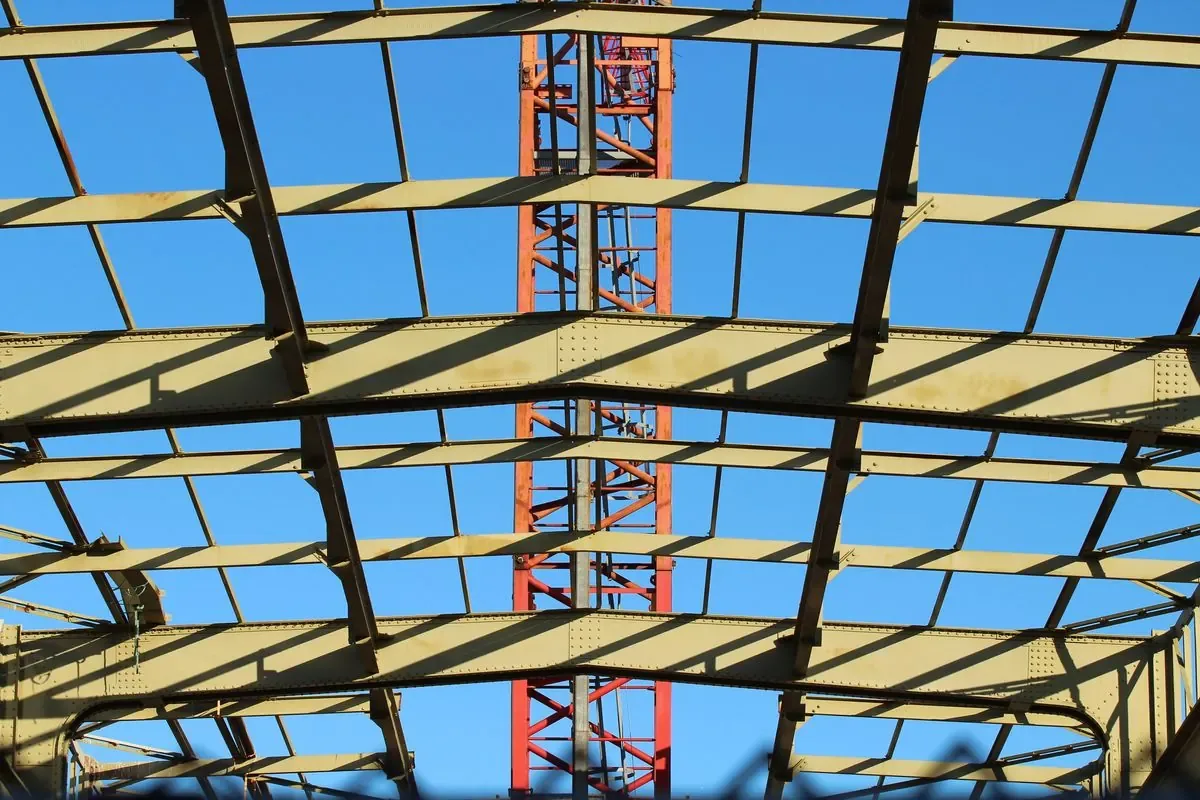
Clear-span steel truss integration lets us push interior width further than a header-and-post system could manage alone, keeping the entire working surface free of obstructions.
Truss depth and purlin spacing get engineered specifically for the arena's span, not reused from a standard barn design.
A wide-span roof carries the full 15 to 20 PSF ground snow load across trusses spanning the entire arena width without a mid-span post to help, with drift load calculations applied at eave intersections per ASCE 7 Chapter 7.
Wall height typically runs taller than a stall barn to give horse and rider working headroom, which means more wall surface exposed to wind and correspondingly sized posts and girts.
Footings still run 30 to 36 inches below grade, but the sheer footprint of an arena means site grading and drainage planning matter more. Water has to be routed around a much larger building envelope without pooling against any wall.
Cupola or ridge ventilation is worth planning even on an arena, since dust and humidity buildup affect both footing quality and rider comfort.
Anyone can promise a sturdy building. Here's the difference between a generic sales pitch and an actual engineering answer:
A riding arena's wide clear span is exactly where this agricultural engineering vocabulary matters most. Horse barns, riding arenas, livestock buildings, and grain storage all draw on the same agricultural engineering vocabulary, refined for decades of Kansas farm use.
Local pricing guides put a basic uninsulated pole barn shell at $20 to $35 per square foot, materials and labor included. An insulated workshop or utility barn with slab, insulation, and doors typically runs $35 to $60 per square foot. As a size reference, a 24x36x10 detached garage or shop shell runs roughly $21,000 to $31,000, or $30,000 to $42,000 with slab and electrical included. We'll give you a written, itemized estimate specific to your project.
Call now or request a free written quote. Most projects get a same-week site visit.
Call 316-688-2046 Now