Call Our Builders Today!
📞 316-688-2046
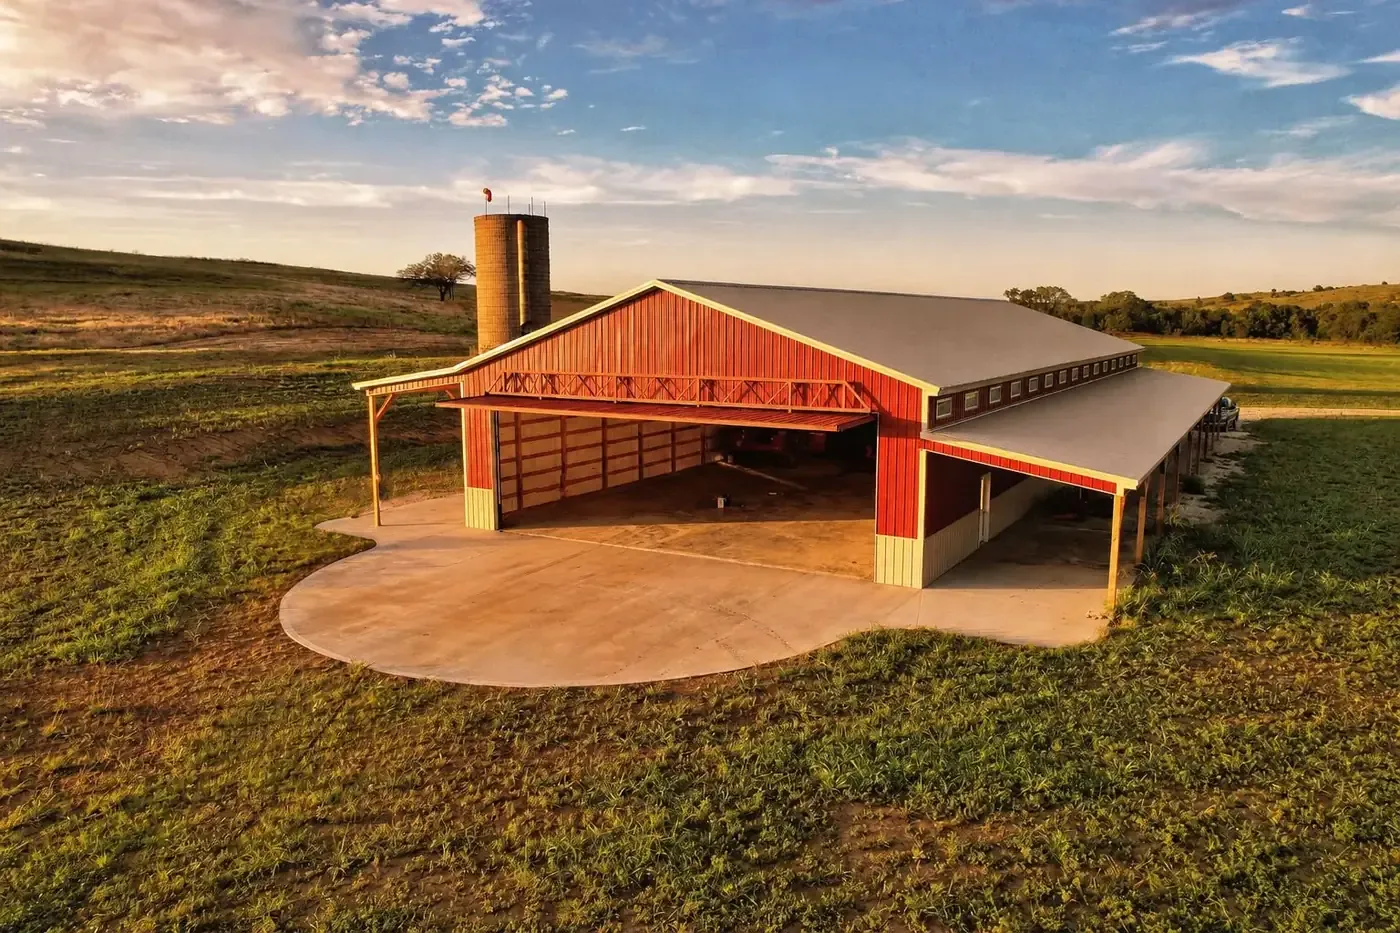
Derby adopted the 2024 International Residential Code in December 2025 under Ordinance 2623. Wichita Pole Barn Builders builds pole barns in Derby to the current standards. We have more than 25 years in metal building construction behind us, on jobs from one-car garages to 80,000 square foot commercial buildings, and the crew that sets your first post is the crew that hangs the last door.
Derby also reviews its own plans. The city's Building Inspections & Codes division checks every residential and commercial set and wants at least 24 hours' notice before each inspection. Our erectors work in company uniforms, our licensing and insurance are in place. Call our professional team today to start planning your build!
Call 316-688-2046 Now →Tell us about your project. We'll call you back fast.
We'll respond same-week. Need to talk now? Call 316-688-2046.
Derby anchors the southeast side of the suburban ring around Wichita, and the pace of residential acreage expansion here means we see a steady mix of multi-car detached garages and high-end hobby shops.
Many Derby subdivisions carry HOA architectural covenants specifying steel paint colors, eave overhangs, and masonry accents. We design to those requirements from the start rather than after a rejected submittal.
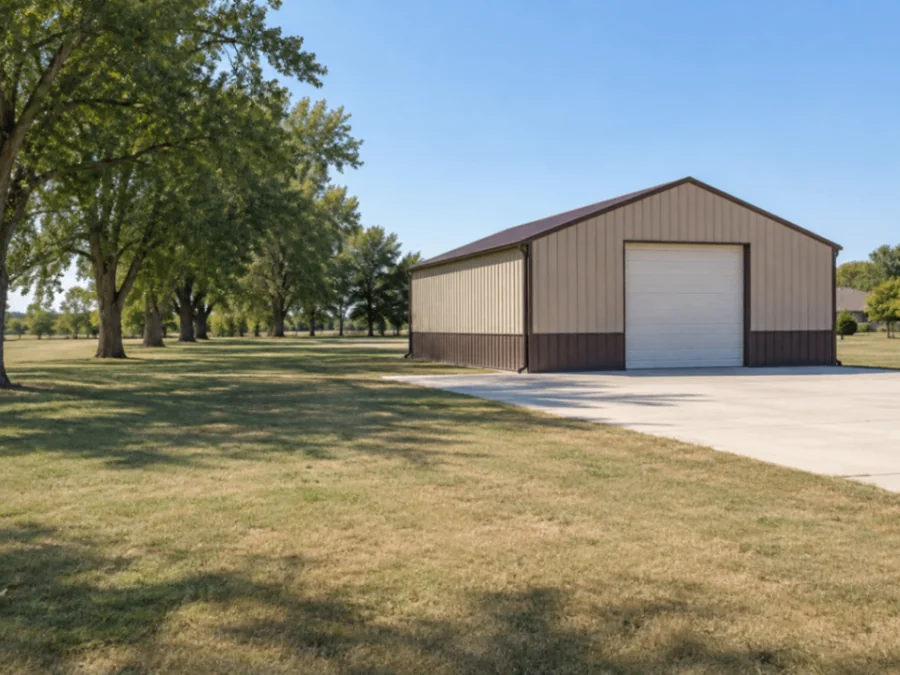
Derby is on MABCD's second list of cities, the ones that deal with builders directly. The Building Official reviews all residential and commercial plans, and the city publishes a Code Variations memo listing where its rules differ from MABCD's as of 1 January 2026.
Four rules shape a pole barn project here.
Each Derby project is quoted after we understand the build. We start with the structural materials your pole barn building requires, then factor in equipment costs, labor, concrete, site prep and door selection. Package prices you see online often quote just a bare metal shell dropped off in your driveway. Our turnkey estimates factor in the actual build: site prep, concrete footings, slab pouring, professional framing, trim, and permit coordination. We will help you source materials at fair market pricing in the Derby area. That could be a simple 24×36 pole barn for a garage with a slab, or a 4,800 square foot building fit for storing commercial equipment. The concrete floor on its own runs $9,000 to $30,000+. Get in touch with your local expert builders today and we can give you a ballpark range over the phone, then firm it up with a site visit.
Ordinance 2623 lists the climate figures a Derby building is designed for: 15 pounds per square foot of ground snow, a wind speed written as 76 mph with a 90 mph three-second gust, and a frost line 24 inches down. Section R403.1.4.1 says it in so many words: frost depth in Derby is 24 inches.
Small buildings get one break. Frost protection isn't required for a freestanding light-frame accessory structure of 400 square feet or less with an eave height of 10 feet or less. A pole barn bigger than that gets posts or footings below the 24-inch line, and the engineered drawings show exactly where.
The site visit is where an estimate turns into a real, written number.
Kansas weather shapes scheduling more than most people expect.
Call and we'll set a time to see the lot. The estimate is free and written around Derby's 2024 code.
Call 316-688-2046 Now