
Call Our Builders Today!
📞 316-688-2046
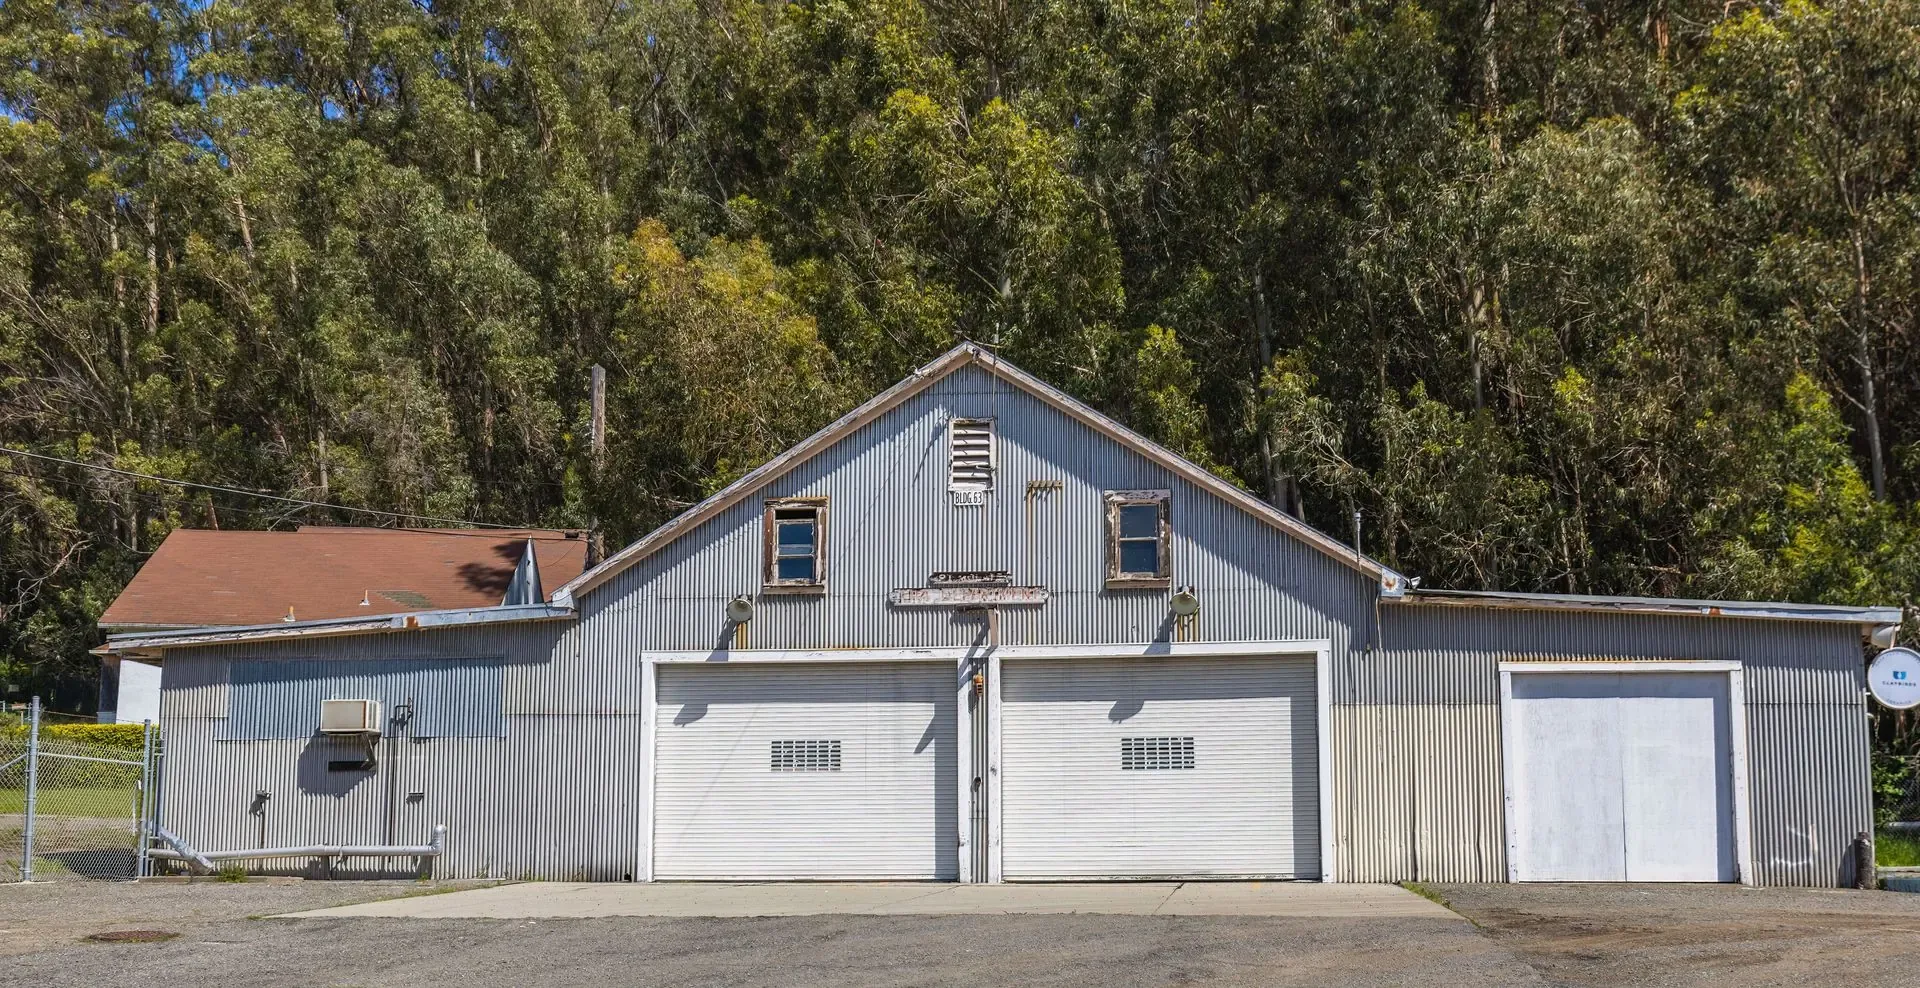
Wichita Pole Barn Builders constructs post-frame detached garage buildings throughout the Greater Wichita area. We handle both residential and commercial builds. Our work runs from small garages like yours up to 80,000 square foot commercial garage buildings.
Inside Wichita, any detached garage over 200 square feet needs a building permit, and so does a smaller one once you run power to it. In unincorporated Sedgwick County the line moves to 400 square feet. We confirm which applies to your lot, size the doors around what you actually park. Call our team today to start your build!
Call 316-688-2046 Now →Tell us about your project. We'll call you back fast.
We'll respond same-week. Need to talk now? Call 316-688-2046.
A post-frame garage opens up wider bays and taller sidewalls than stick framing without the header sizes that come with it.
Wall load runs down through widely spaced posts instead of a stud every 16 inches. This means fewer interior obstructions and easier overhead door placement, especially useful once you're planning a third bay or a vehicle lift.
In the suburban ring around Wichita, HOA architectural covenants often specify steel paint colors, eave overhangs of 12 to 24 inches, and masonry wainscot accents. We design to those requirements from the start rather than after a rejected submittal.
A detached garage gets priced after we know what you park in it and where it has to sit on the lot. Footprint and sidewall height lead, because a third bay or 12 feet of clear height under the trusses moves the posts, the headers and the trusses all at once. Door count and door size come next, then steel gauge, the slab, any wiring, and whatever your HOA covenant asks for in color, eave overhang or a masonry wainscot. An advertised shell price may stop well short of that list, so compare scope before you compare price. Your steel and framing get bought at fair market rates here in the Wichita area. It could be a plain 24×36 shell standing on compacted gravel, or that same footprint with a slab and three insulated overhead doors, where the doors by themselves run $4,000 to $14,000+. Call with your lot dimensions for a range, and we will measure before anything goes in writing.
A stick-built garage needs a continuous footing and studs every 16 inches. Post-frame puts the load on a handful of columns instead. A 30-foot clear span is routine as a result, and the walls go up quickly. That's what people mean by a pole barn garage or a post-frame garage: the same building system as a farm barn, sized for a driveway.
The trade-off is detailing at the base. On metal buildings the wall panels normally run about an inch and a half below the base elevation, and when concrete is poured tight against them at a door, the panel ends up encased. The Metal Building Contractors and Erectors Association calls that a concrete pocket, and it is where rust starts first.
Some suburbs around Wichita have covenants on siding color, eave overhang or a masonry wainscot. Matching the house color and adding a wainscot can help, but we work from the covenant itself before the drawings are final.
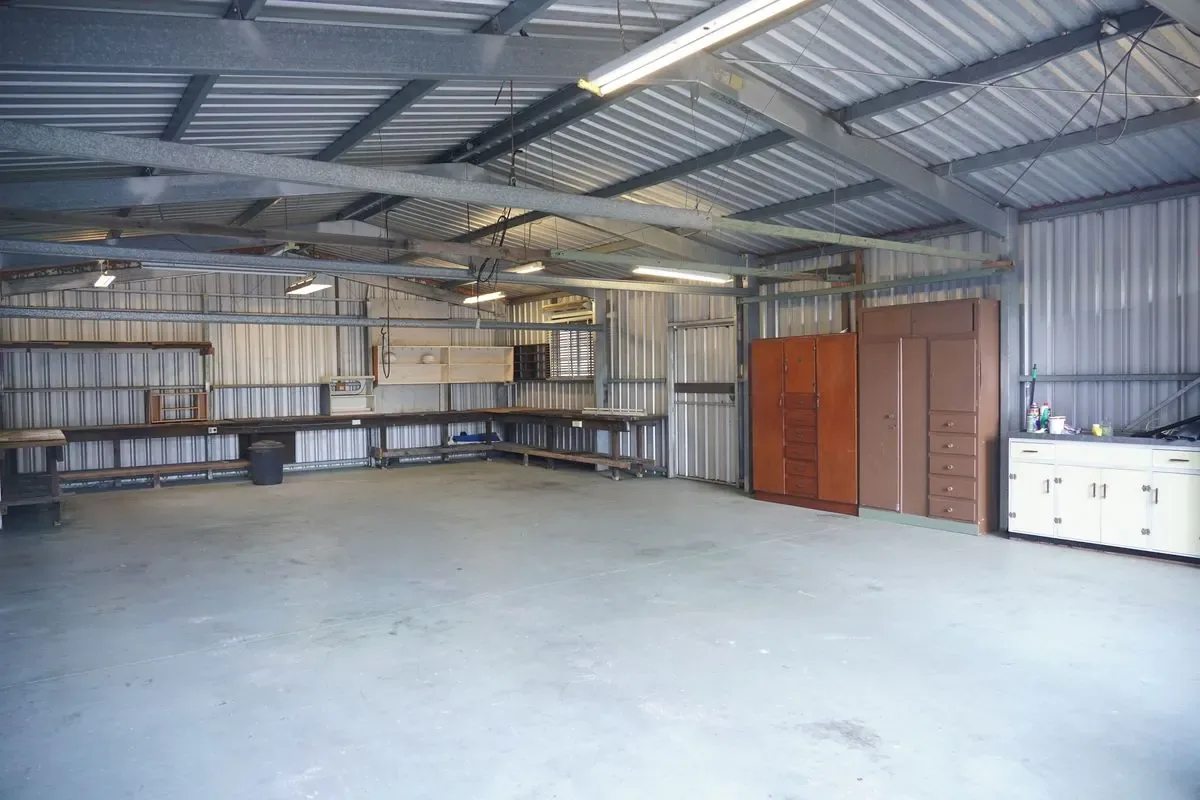
Two garages with the same footprint can land thousands of dollars apart. These are the line items that move it most.
We list each one separately on the quote so you can drop or add them.
A garage job starts at the lot. We measure, find the setbacks and confirm if you're inside Wichita, with its 200 square foot threshold, or out in the county at 400. Then we talk through what you park and how tall the doors need to be.
You get a free itemized estimate, and the permit follows. Our crew sets the posts, frames and sheets the building, and installs the doors, windows and any wiring you've asked for.
Tell us what you park and where the garage will sit. We'll come out to measure, then send a free written estimate.
Call 316-688-2046 Now