Call Our Builders Today!
📞 316-688-2046
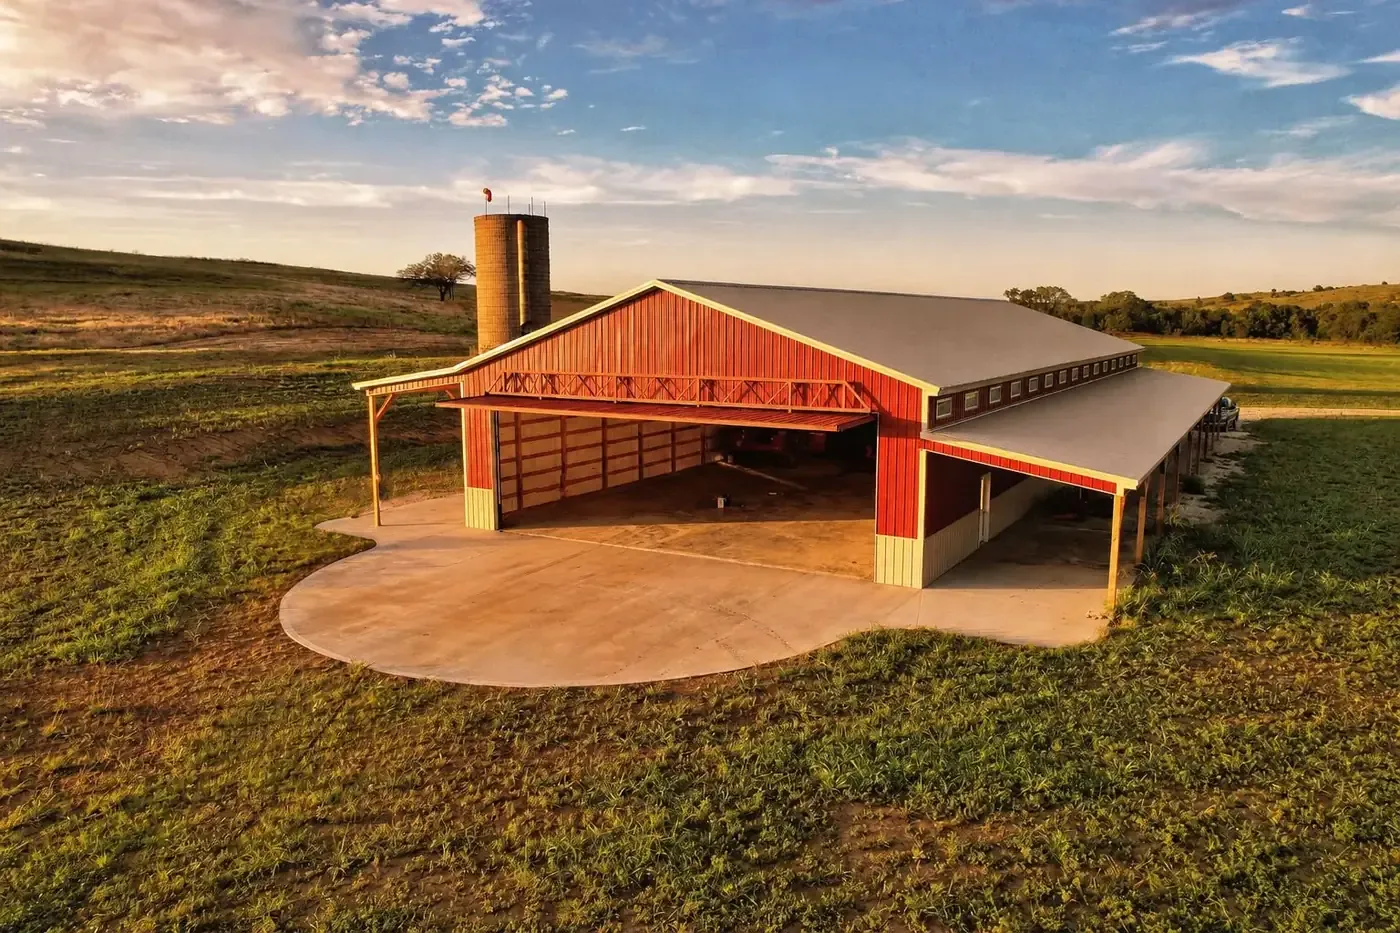
Andover limits a storage building behind a house to 200 square feet, or 300 and 500 in its SF-2 and SF-1 districts. You'd need to discuss with the Board of Zoning Appeals for approval on a larger building. Wichita Pole Barn Builders builds pole barns in Andover with those caps worked out before drawing begins. Our erectors have more than 25 years of metal building construction behind them, on projects from small garages to 80,000 square foot commercial buildings, and the same uniformed team works your site from start to finish.
Andover is a Butler County city whose western edge borders Wichita. Permits come from Andover City Hall under the city's Unified Development Manual, not from MABCD. Our family-owned and fully insured team is happy to give you a quote and visit your site to discuss the next steps for your building.
Call 316-688-2046 Now →Tell us about your project. We'll call you back fast.
We'll respond same-week. Need to talk now? Call 316-688-2046.
Andover sits in Butler County along the Sedgwick County line, so permits for properties within Andover city limits come from the City of Andover. We confirm the requirements for your property before design work starts.
In the SF-1 district the minimum lot is 20,000 square feet, room for a good-size shop, yet the accessory cap there is still 500 square feet. A larger metal building on a residential lot goes through the Board of Zoning Appeals.
The rapid suburban growth here has brought a steady demand for HOA-compliant barndominiums and RV storage buildings alongside standard garages.
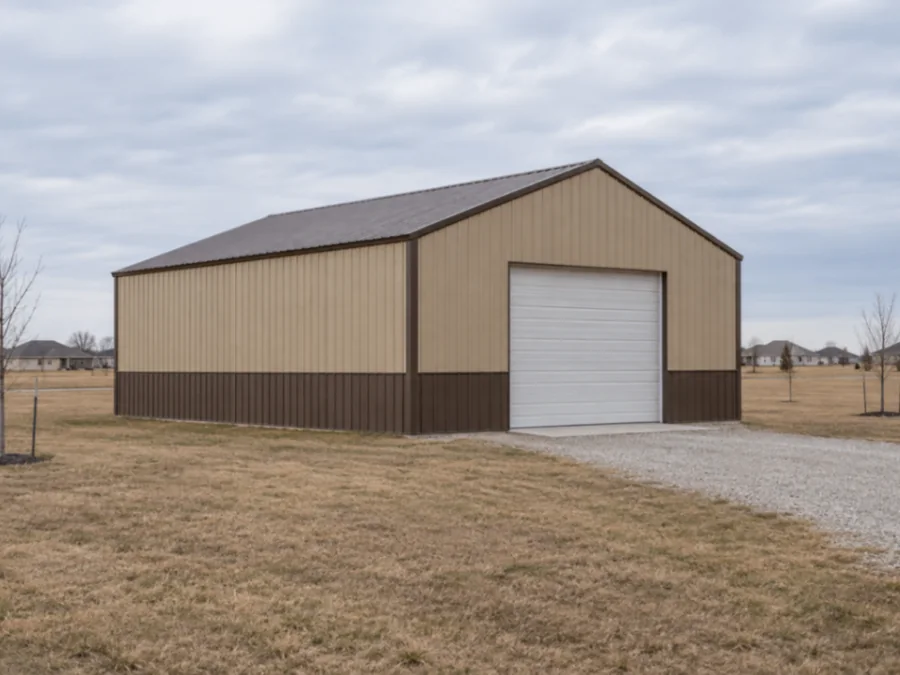
Andover's Unified Development Manual sets the limits in Part 2, Article 7. That 200 square foot base cap is the figure to design around before any variance is needed.
Here's what applies to a pole barn or garage.
Every Andover build is quoted once we understand what you are putting up, so expect a ballpark on the phone and a firm figure after a site visit. We start with the structural materials required for your metal pole barn building, then factor in labor, concrete, site work, equipment costs if the lot calls for it, and your door selection. Package prices you see online often quote just a bare metal shell dropped off in your driveway. Our turnkey estimates factor in the actual build: site prep, concrete footings, slab pouring, professional framing, trim, and permit coordination. We will help you source materials at fair market pricing in the Andover area. It might be a straightforward shell with proper framing, or a 24×36 garage with a finished slab and an insulated overhead door, and overhead doors by themselves run $4,000 to $14,000+. Call our local team today and we will help you finalize your build plans and get you a quote you can rely on.
Large metal shops on Andover residential lots go through a hearing. In November 2023 the Planning Commission, sitting as the Board of Zoning Appeals, heard a variance for a metal-sided accessory building of about 4,800 square feet in SF-1. Staff measured it against a 500 square foot maximum, a 1,000 square foot aggregate, a 35-foot height limit and 30 percent lot coverage.
In February 2021 a 17-foot metal-sided building also needed a variance. If your plan is bigger than the district allows, the request needs a building plan and a site plan, and a smaller design that fits the cap is the fallback.
The site visit is where an estimate turns into a real, written number.
Kansas weather shapes scheduling more than most people expect.
Give us a call before you settle on a size.
We'll measure your lot against the district cap and tell you straight whether a BZA request makes sense.
Call 316-688-2046 Now