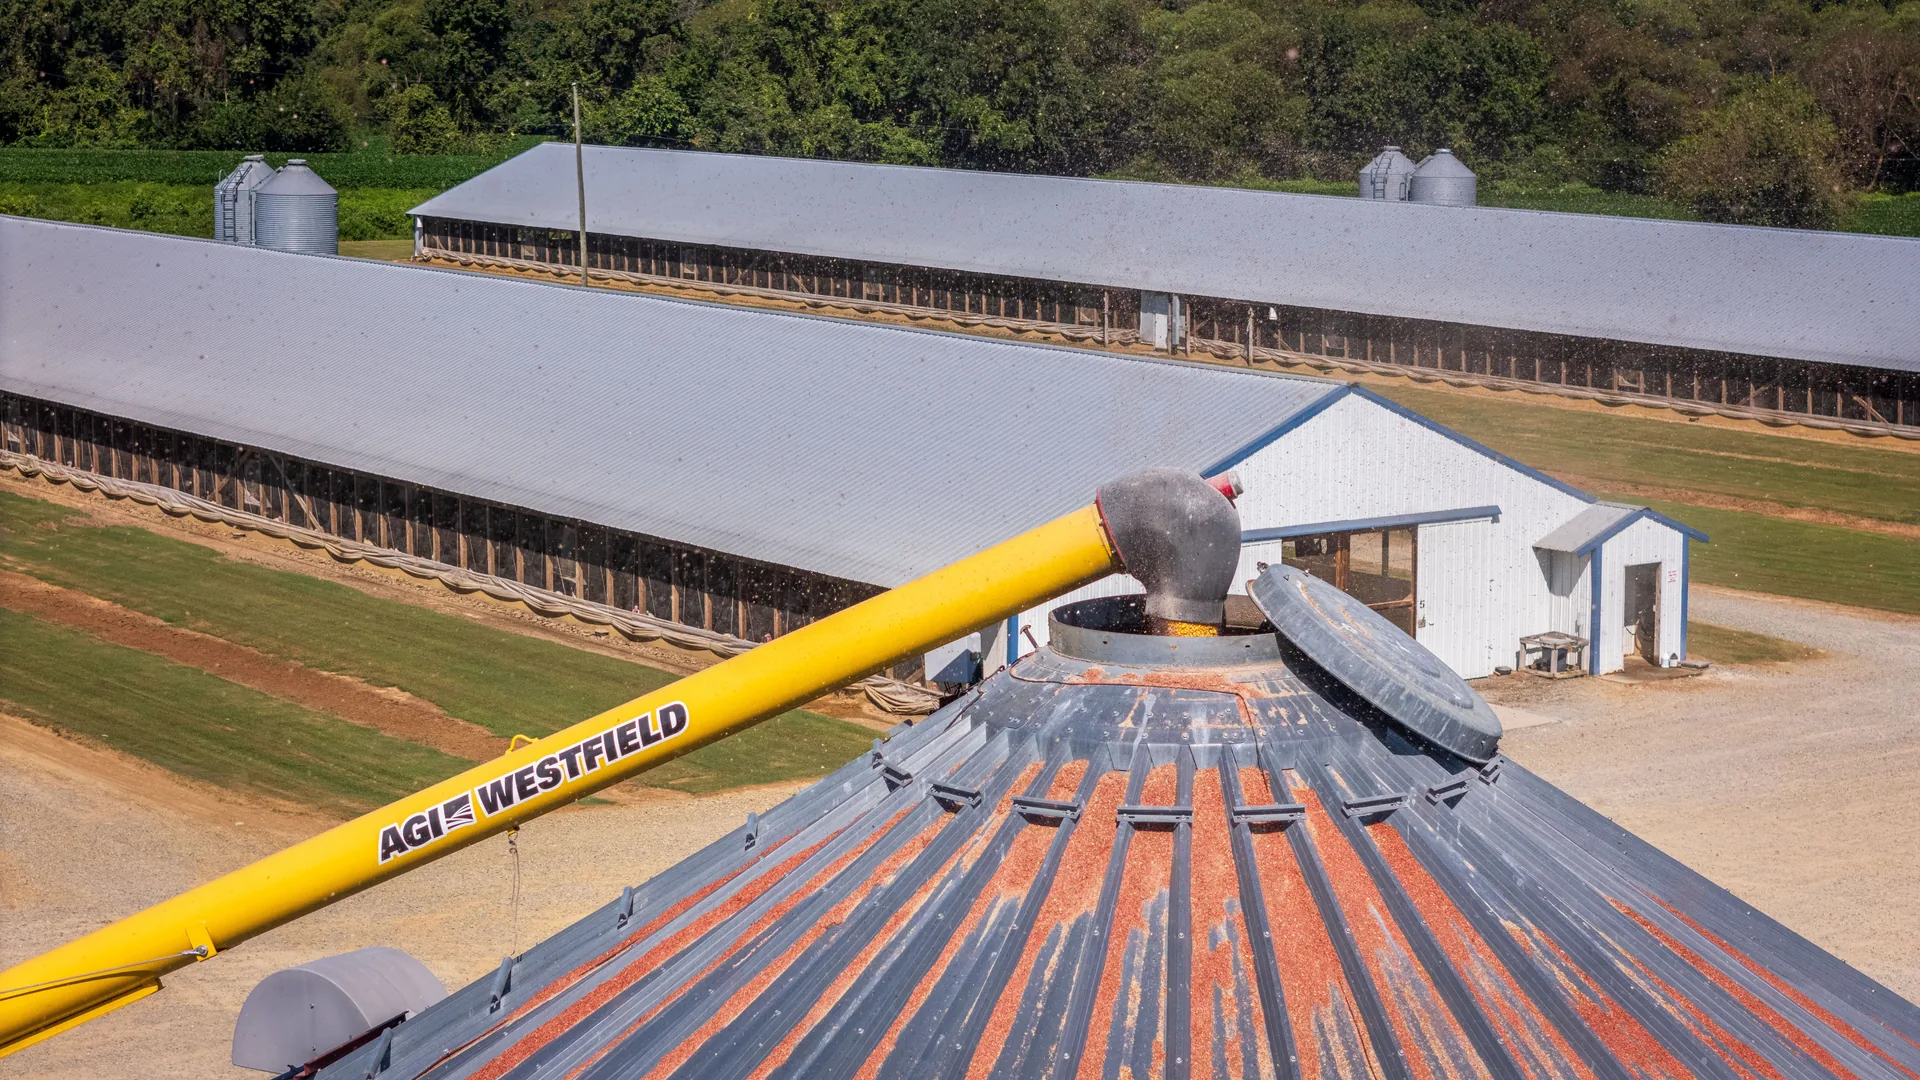
Wichita KS Pole Barn Builders offers grain & feed storage building construction for the entire Wichita metro area. Grain and feed handling puts real structural and access demands on a building that general storage never sees.
Call 316-688-2046 Now →Tell us about your project. We'll call you back fast.
We'll respond same-week. Need to talk now? Call 316-688-2046.
Grain and feed handling puts real structural and access demands on a building that general storage never sees.
Grain bin support structures and adjacent handling buildings need framing engineered around the actual bin weight when full, not just the empty structure. Post spacing and footing design follow directly from that load calculation.
Harvey County's Equus Beds aquifer region has deep, stable alluvial silt loam soils, generally good bearing capacity, but seasonal high water tables call for sub-grade drainage lines around foundations.
Grain and feed operations typically need 30 to 40 foot wide hydraulic door headers to move augers, trucks, and handling equipment through, considerably wider than a standard farm building opening.
Bifold door reinforcement is common at this width, since a standard header isn't built for openings this large.
A factory-applied anti-condensation membrane on the roof panel underside protects stored grain from moisture dripping off the steel during temperature swings.
High-tensile 80,000 PSI steel siding resists the wear that grain dust and handling equipment create over years of use.
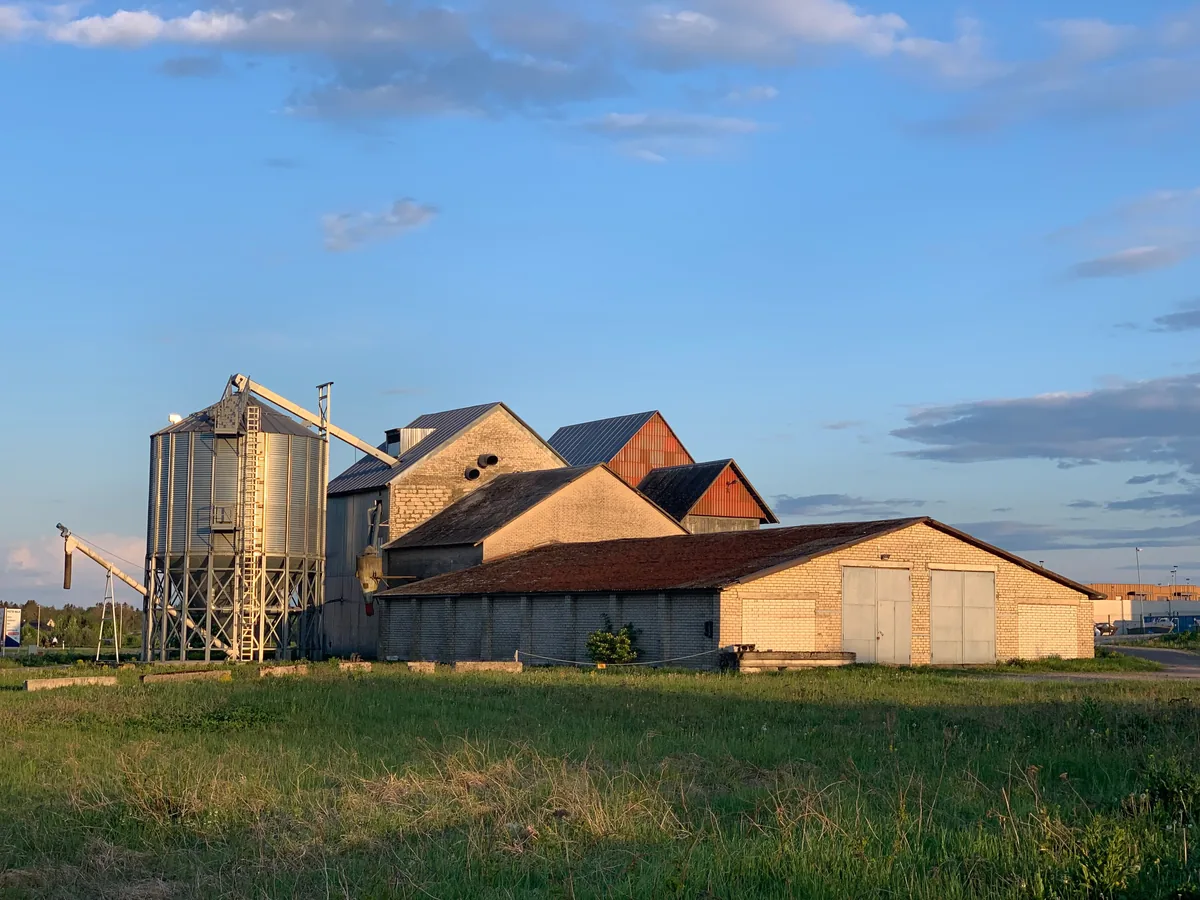
Anyone can promise a sturdy building. Here's the difference between a generic sales pitch and an actual engineering answer:
Grain and feed buildings carry some of the heaviest structural and access demands in this agricultural category. Horse barns, riding arenas, livestock buildings, and grain storage all draw on the same agricultural engineering vocabulary, refined for decades of Kansas farm use.
Local pricing guides put a basic uninsulated pole barn shell at $20 to $35 per square foot, materials and labor included. An insulated workshop or utility barn with slab, insulation, and doors typically runs $35 to $60 per square foot. As a size reference, a 24x36x10 detached garage or shop shell runs roughly $21,000 to $31,000, or $30,000 to $42,000 with slab and electrical included. We'll give you a written, itemized estimate specific to your project.
Call now or request a free written quote. Most projects get a same-week site visit.
Call 316-688-2046 Now