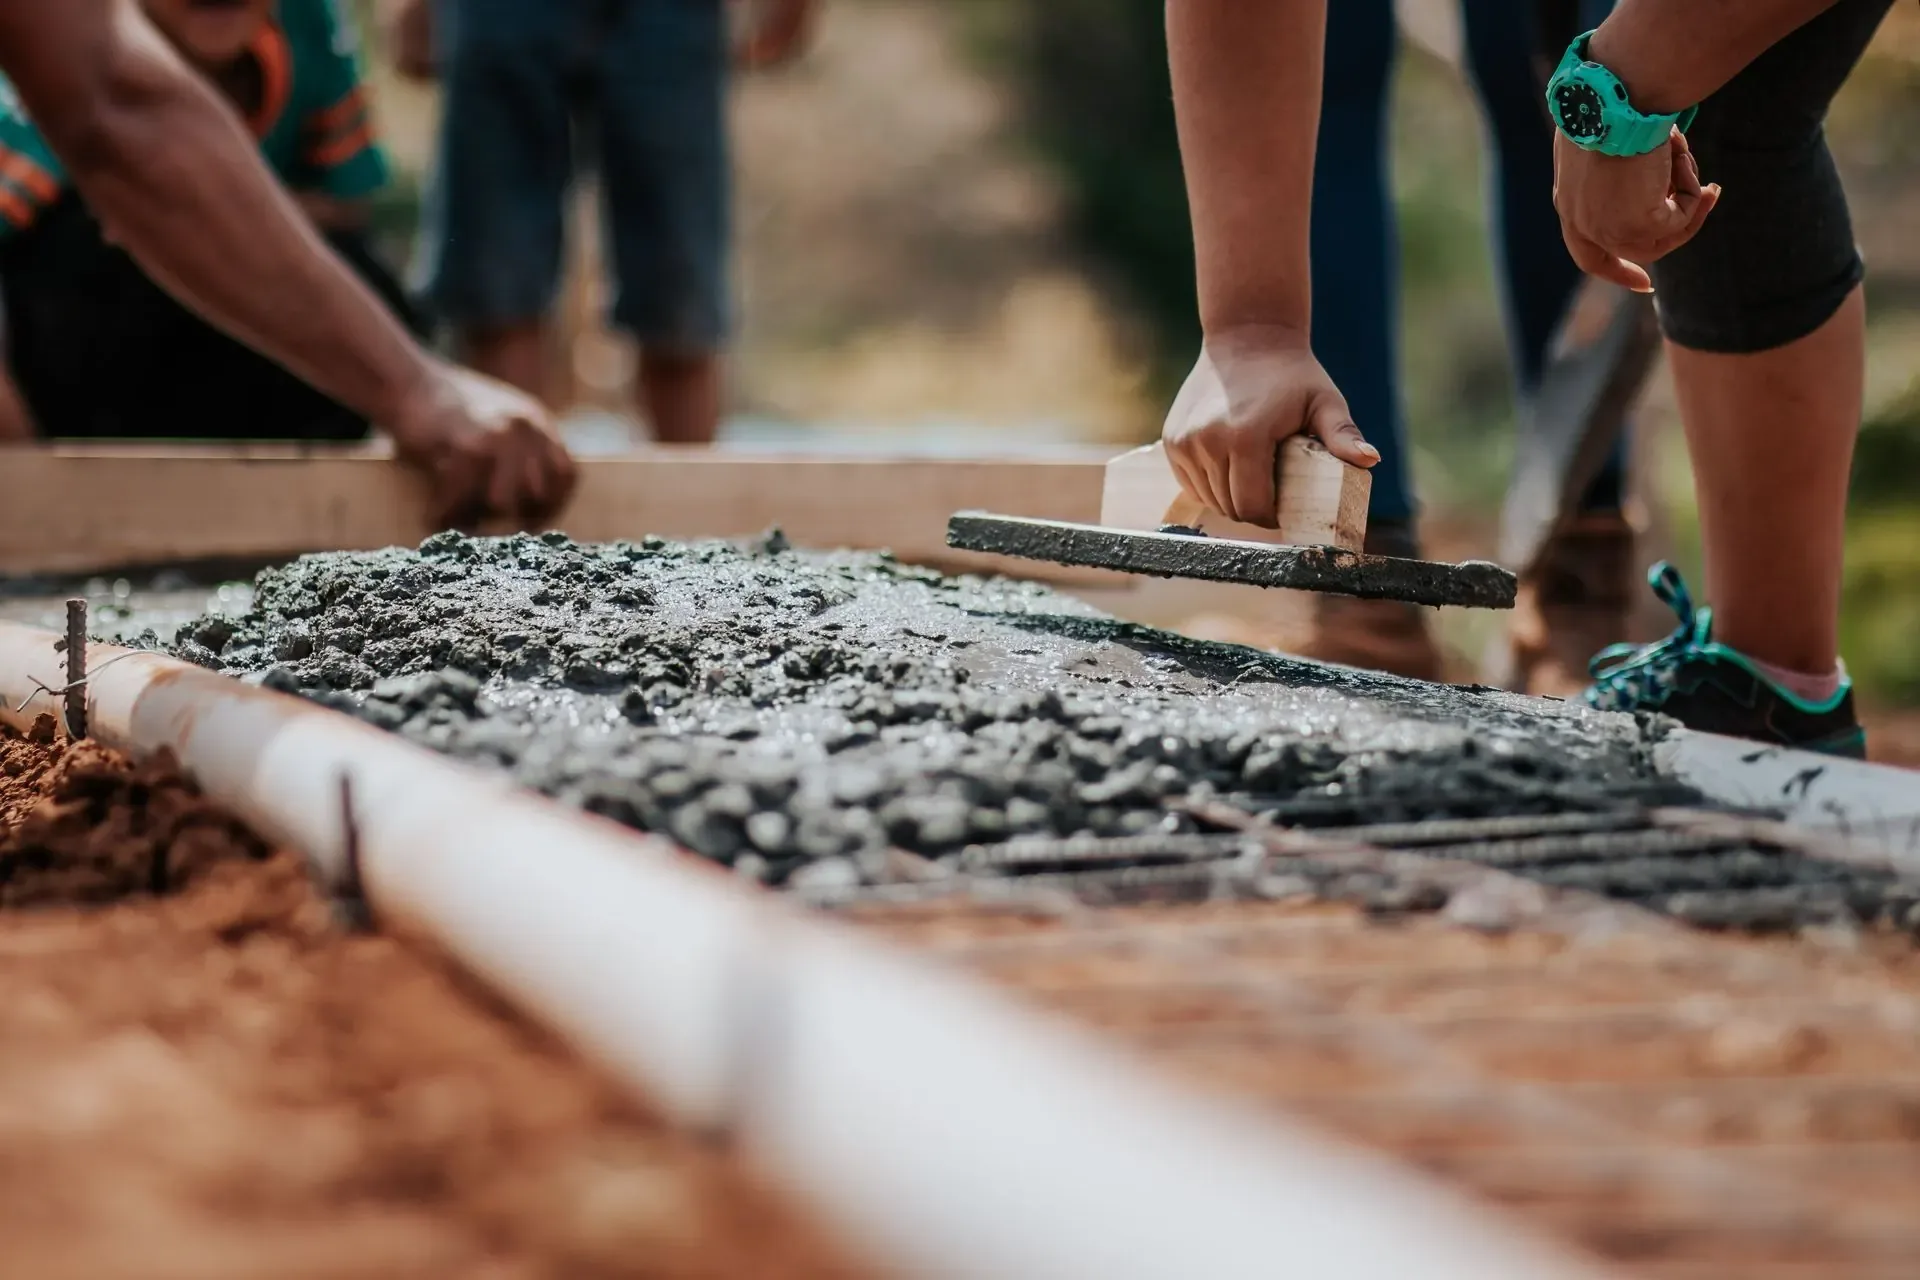
Menu
Pole Barn Concrete Slab Installation in Wichita, Kansas - 4000 PSI Slab-on-Grade Pours
POLE BARN CONCRETE SLAB INSTALLATION ยท WICHITA, KS

Pole Barn Concrete Slab Installation in Wichita, KS | 4000 PSI Slab-on-Grade Pours

Wichita KS Pole Barn Builders offers pole barn concrete slab installation for the entire Wichita metro area. A concrete slab inside a pole barn is a separate structural decision from the post foundation, and treating them as one and the same is a common mistake.

Call 502-356-7165 Now โ†’

Get a Free Quote

Tell us about your project. We'll call you back fast.

We'll respond same-week. Need to talk now? Call 502-356-7165.

115-120 MPH
Ultimate Design Wind Speed
15-20 PSF
Ground Snow Load
30-36 in
Frost Line Depth
4B/4A
ASABE + IECC Standards

Pole Barn Concrete Slab Installation Wichita

A concrete slab inside a pole barn is a separate structural decision from the post foundation, and treating them as one and the same is a common mistake.

  • Compaction target: 95% Standard Proctor density
  • Concrete strength: 4,000 PSI, micro-fiber mesh
  • Reinforcement: Rebar at 18 in. OC where needed
  • Vapor barrier: 15-mil Stego Wrap

Compaction Testing Before Concrete Goes Down

We compaction-test the sub-grade to 95 percent Standard Proctor density before forming, rather than visually grading it and assuming it's ready. This is the detail that most affects whether a slab cracks or settles unevenly.

Site excavation and base prep, clearing, grading, and 6 inches of crushed stone, typically runs $1.50 to $4 per square foot on top of the slab cost itself.

Technical Specs

  • Compaction target95% Standard Proctor density
  • Concrete strength4,000 PSI, micro-fiber mesh
  • ReinforcementRebar at 18 in. OC where needed
  • Vapor barrier15-mil Stego Wrap
  • Post footing depth30-36 in. (separate from slab)
  • Cost range$6-$10 per sq ft

Slab Specification for This Region

4,000 PSI concrete with micro-fiber mesh reinforcement is the regional standard, resisting shrinkage cracking better than plain concrete. Rebar at 18 inch centers is common for slabs supporting heavier equipment.

A 15-mil Stego Wrap vapor retarder installed beneath the slab manages ground moisture, especially important in areas with seasonal high water tables like the Equus Beds region.

Coordinating Slab Work With Post Foundation Depth

The structural posts have their own footing requirement, 30 to 36 inches below grade, independent of and typically deeper than the slab itself.

We sequence the pour so the slab doesn't interfere with post footing depth or create a cold joint that becomes a future crack line.
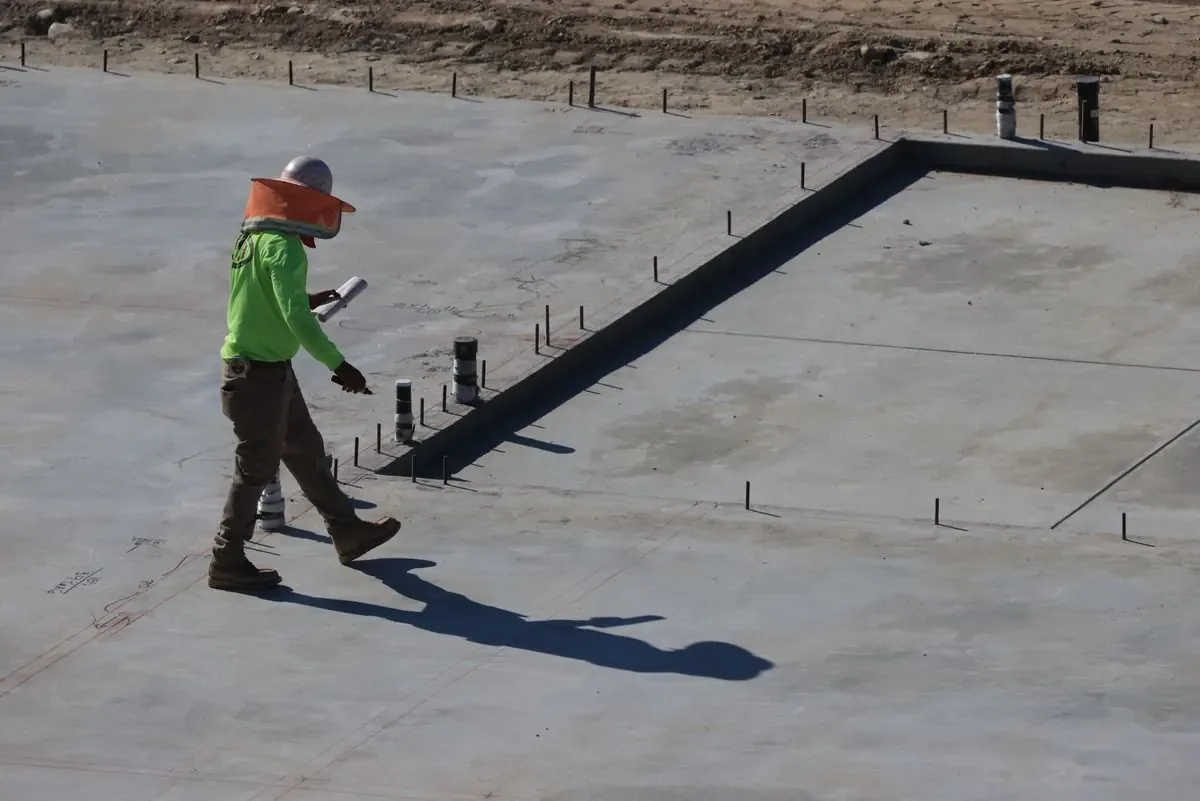
Pole Barn Concrete Slab Installation detail - Wichita KS post-frame construction

Why We Build It This Way

Anyone can promise a sturdy building. Here's the difference between a generic sales pitch and an actual engineering answer:

"A solid slab floor."
"We compaction-test the sub-grade to 95 percent Standard Proctor density before pouring, not just visually grade it and hope."

Specialized Repair, Site Work, and Engineering Standards

A slab is only as good as the specialty site work underneath it, which is easy to overlook once the concrete looks finished. Repair, concrete, insulation, site prep, and design work all carry their own technical standards, distinct from new-building framing.

  • Post-sleeve repair systems. Let a compromised post be reinforced or restored without a full teardown, addressing decay at the most common failure point: ground level.
  • Compaction testing. Site prep for a slab or heavy-use floor should be tested to 95% Standard Proctor density before concrete goes down, not just visually graded and assumed compacted.
  • 4000 PSI micro-fiber concrete. The regional standard for pole barn slabs, with micro-fiber mesh reinforcement resisting shrinkage cracking better than plain concrete.
  • Continuous closed-cell spray foam. Applied directly to the interior of metal wall panels, closed-cell spray foam both insulates and acts as a vapor retarder in one step.
  • Site-specific structural stamps. A generic engineered drawing set is not the same as one stamped for your specific site's soil bearing capacity and wind exposure category.
  • Laser-guided land leveling. Used on larger site prep jobs to get consistent grade across a wide pad, more precise than eyeballing a slope with a standard grader blade.

Typical Cost & Materials

Typical Cost & Materials

A standard 4 to 6 inch slab-on-grade typically runs $6 to $10 per square foot, poured at 4,000 PSI with rebar reinforcement on 18 inch centers and a vapor retarder beneath. Site excavation and base prep, clearing, grading, and 6 inches of crushed stone, usually adds $1.50 to $4 per square foot on top of that.

$6-$10
Per Sq Ft, Slab Install
4,000 PSI
Concrete Mix Strength
$1.50-$4
Per Sq Ft, Site Prep

Frequently Asked Questions

Can you pour the slab after the barn is already framed?
Yes, we regularly pour slabs after framing is complete, and that sequencing sometimes protects the pour from weather.
How thick should my slab be?
It depends on what you'll be putting on it. We'll ask about your equipment and use before recommending thickness and reinforcement.
Do you handle drainage grading as part of the slab work?
Yes, grading the pad correctly before forming is part of every slab project we do.
Is a vapor barrier necessary under every slab?
Not for every use, but any slab under finished or climate-controlled space should have one, and it's especially important in high water table areas.
What's your typical response time after I submit a quote request?
Most quote requests get a call back within one business day, often the same day during normal business hours, and always with a real person, not a script.
Do you carry insurance and are your crews licensed for this region?
Yes, ask during your quote call for current certificate of insurance details specific to your county's licensing requirements.
Can you build during an active farming or livestock operating season?
Yes, we schedule around your operational needs where possible, particularly for livestock buildings where animals can't simply be relocated during construction.
Do you offer financing?
We can point you toward financing options for qualifying projects, including some that pair well with a farm operating loan. Ask during your quote call so we can factor it into your written estimate.
How far in advance should I book?
Scheduling varies by season. Spring and early summer are typically our busiest stretch region-wide, so booking a few weeks ahead gives you more flexibility on start date and crew availability.
Do you offer a warranty on your work?
Yes, we stand behind our framing and installation work, and can walk you through specific warranty terms, including any manufacturer warranty on steel panels and paint finish, during your quote.
Can I see examples of similar buildings you've completed?
Yes, ask during your site visit and we can share reference photos and, where possible, put you in touch with a past client who built something similar.
What information do you need to give me an accurate quote?
Rough dimensions, intended use, your address, and any specific features like extra doors or insulation get you a meaningfully accurate quote. Exact numbers come after a site visit.
Do you handle the whole project, or do I need to hire separate trades?
We manage framing, foundation, and roofing directly, and coordinate concrete, electrical, and plumbing trades on your behalf so you're not managing multiple contractors yourself.
What happens if we find shallow bedrock or bad soil during excavation?
We flag it immediately rather than working around it quietly. Butler County limestone and expansive clay in parts of Sumner County sometimes call for a revised footing approach, and we'll walk you through it before continuing.

Ready to Start Your Pole Barn Concrete Slab Installation Project?

Call now or request a free written quote. Most projects get a same-week site visit.

Call 502-356-7165 Now