
Call Our Builders Today!
📞 316-688-2046
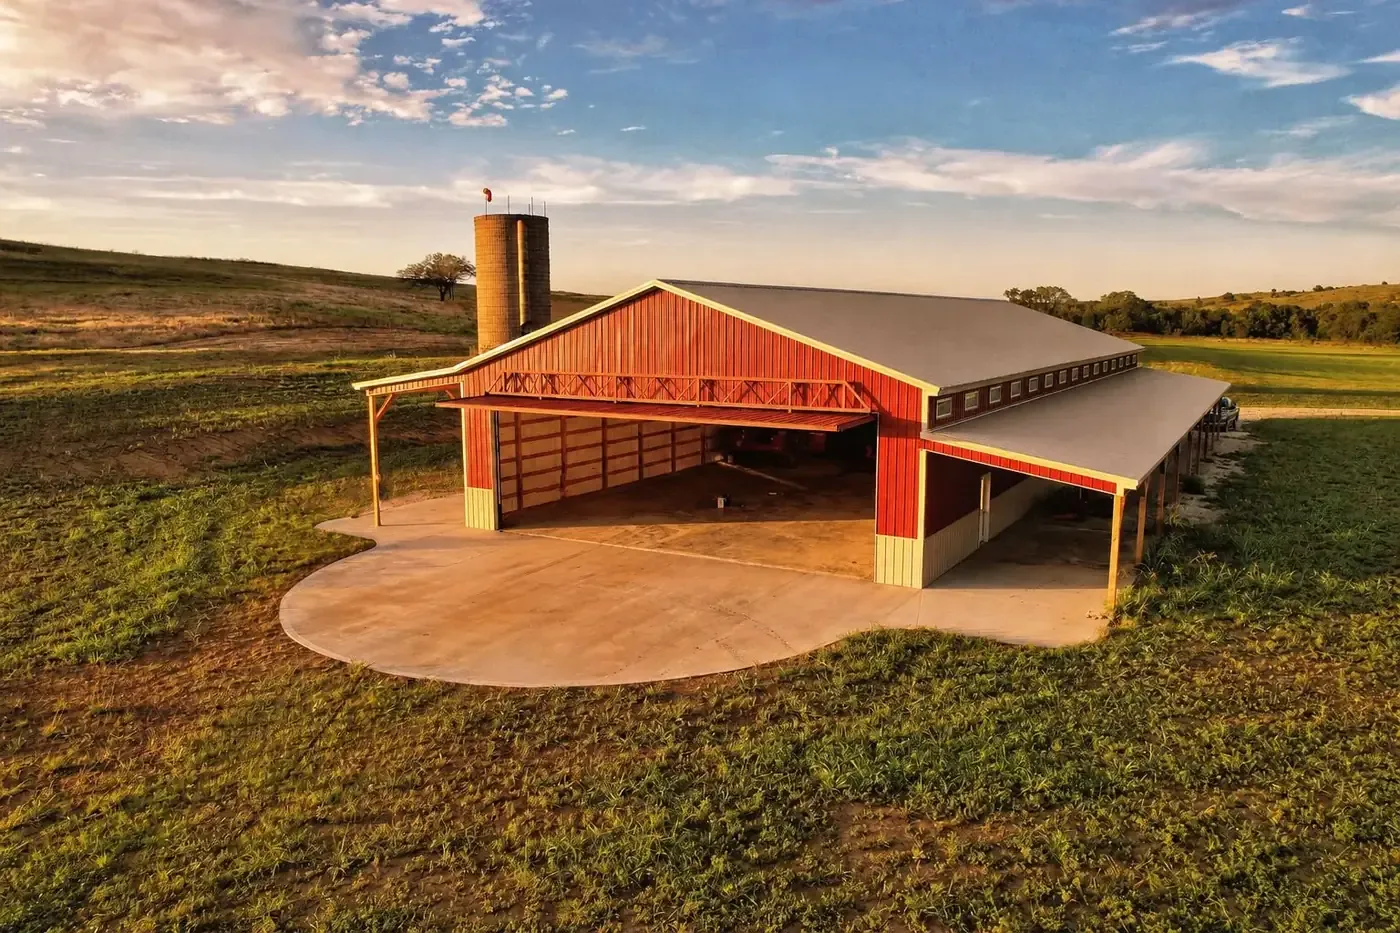
Colwich caps storage buildings behind a house at 400 square feet unless the Board of Zoning Appeals approves a conditional use. Wichita Pole Barn Builders constructs pole barns and other metal buildings in Colwich. We will make sure your building meets local codes. Anything over 200 square feet needs a city permit. Our crew has spent more than 25 years building metal structures, small garages through 80,000 square foot buildings, so a carefully sized backyard building is familiar work for our crews.
For bigger shops, farm ground outside town follows Sedgwick County rules, where agricultural buildings are exempt from county codes. We consider your property, door locations, and how people or equipment will move through the finished space. Call the #1 local, family-owned builders so we can draw up an estimate and help you plan your project.
Call 316-688-2046 Now →Tell us about your project. We'll call you back fast.
We'll respond same-week. Need to talk now? Call 316-688-2046.
The city's code is specific: a storage or enclosed accessory building for a single- or two-family home may not exceed 400 square feet of gross floor area. A larger building needs a conditional use approved by the Board of Zoning Appeals.
A 16-by-24 or 20-by-20 building fits under the cap. If you need more room, we can help you prepare for the conditional-use request, or look at farm ground outside town.
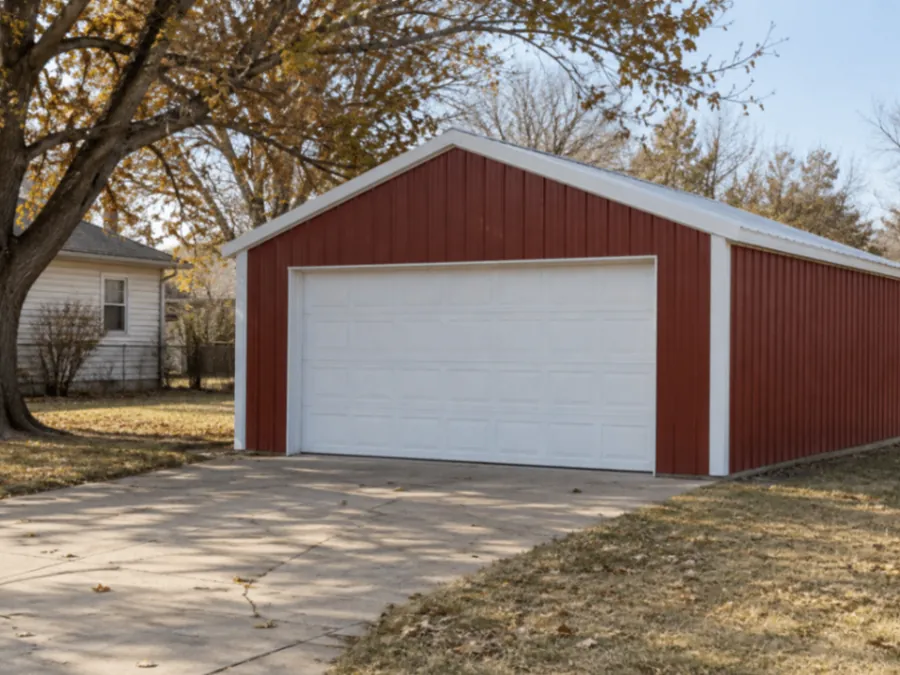
Each Colwich project is quoted after we understand the build. We work out the structural materials required for your pole barn building, then factor in equipment costs where the site needs it, labor, concrete, site prep and door selection. Package prices you see online often quote just a bare metal shell dropped off in your driveway. Our turnkey estimates factor in the actual build: site prep, concrete footings, slab pouring, professional framing, trim, and permit coordination. We will help you source materials at fair market pricing in the Colwich area. That could be a 20×20 backyard building kept under the city's cap, or a detached garage with a slab and an insulated overhead door, where the door by itself runs $4,000 to $14,000+. Reach out to your local expert builders today for an estimate range on the phone, and a firm number once we have measured the lot with you.
Every town in our service area falls under the same regional wind, snow, and soil standards, whichever specific jurisdiction issues the permit.
The site visit is where an estimate turns into a real, written number.
A larger storage building behind a house is possible in Colwich, but only with a conditional use approved by the Board of Zoning Appeals. That approval has to be in hand before the city can issue a permit for the building.
We can supply drawings and a site plan for the request, showing the footprint, the height and the distance to each property line. If the board says no, a 400 square foot design or a farm site outside town are the fallbacks.
Colwich's thresholds make the size decision the important one. We settle it before anything else.
Then the job moves in this order.
Start with the size you have in mind.
We'll test it against the 400 square foot cap and price the version that works, free.
Call 316-688-2046 Now