Menu
Pole Barn Additions & Lean-Tos in Wichita, Kansas - Diaphragm Tie-In Framing
POLE BARN ADDITIONS & LEAN-TOS ยท WICHITA, KS

Pole Barn Additions & Lean-Tos in Wichita, KS | Diaphragm Tie-In Framing

Wichita KS Pole Barn Builders offers pole barn additions & lean-tos for the entire Wichita metro area. Adding onto an existing pole barn means the new framing has to actually share load with the old structure, not just stand next to it.

Call 502-356-7165 Now โ†’

Get a Free Quote

Tell us about your project. We'll call you back fast.

We'll respond same-week. Need to talk now? Call 502-356-7165.

115-120 MPH
Ultimate Design Wind Speed
15-20 PSF
Ground Snow Load
30-36 in
Frost Line Depth
4B/4A
ASABE + IECC Standards

Pole Barn Additions & Lean-Tos Wichita

Adding onto an existing pole barn means the new framing has to actually share load with the old structure, not just stand next to it.

  • Wind rating match: Verified against ASCE 7-22
  • New post specification: Matched to existing structure
  • Footing depth: 30-36 in.
  • Foundation options: Treated wood or Perma-Column

Why the Tie-In Matters More Than the Roofline

An addition that isn't properly tied into the existing posts and trusses becomes two structures fighting each other in a wind event, even if the rooflines line up visually.

We evaluate the existing building's post spacing, header sizes, and wind rating before designing the addition, checking it against current ASCE 7-22 standards rather than assuming the original engineering still applies.

Technical Specs

  • Wind rating matchVerified against ASCE 7-22
  • New post specificationMatched to existing structure
  • Footing depth30-36 in.
  • Foundation optionsTreated wood or Perma-Column
  • Tie-in reviewExisting post spacing and header check
  • Roof integrationMatched pitch, diaphragm continuity

Matching Foundation Practices Along the New Wall Line

New posts get the same treatment as a brand-new building: proper footing depth, widened pads for Kansas clay, and either treated wood or Perma-Column foundations depending on what the rest of the structure uses.

Mismatched foundation practices between old and new sections of the same building are a common source of uneven settling over time.

Common Addition Configurations

Open-sided lean-tos for equipment or hay storage, enclosed additions for extra shop or stall space, and full-width extensions are the three configurations we build most often, each with different bracing requirements.
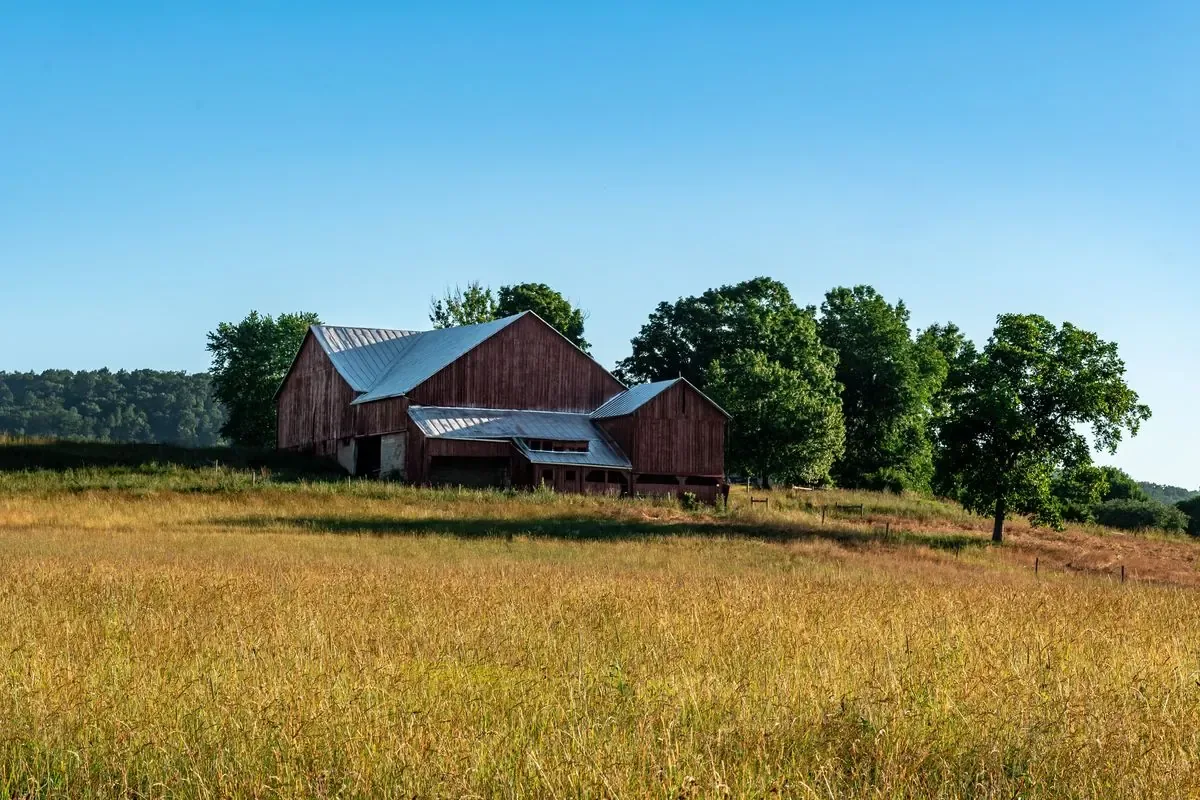
Pole Barn Additions & Lean-Tos detail - Wichita KS post-frame construction

Why We Build It This Way

Anyone can promise a sturdy building. Here's the difference between a generic sales pitch and an actual engineering answer:

"We can add onto your barn."
"We verify your existing building's post spacing and wind rating against current ASCE 7-22 standards before tying in a new addition."

The Engineering Behind Residential Post-Frame Buildings

An addition needs to match the engineering vocabulary the original building was framed with. Garages, shops, and barndominiums answer to the same structural standards as any post-frame building, with a few residential-specific details layered on top.

  • Clear-span wood trusses. Scissor trusses with engineered scissor heels and 12 to 14 inch energy heels are common on insulated residential buildings, since the taller heel leaves room for full-depth attic insulation over the top plate.
  • Bookshelf wall girts. Mounted flush between the posts rather than across their face, creating a flat interior stud wall ready for cavity insulation and drywall.
  • Perma-Column foundations. Precast concrete columns rated to 10,000 PSI self-consolidating concrete with embedded steel brackets, eliminating wood-in-ground contact entirely under ICC-ES ESR-4238.
  • Steel wainscoting. A 36 inch wainscot band with a drip cap is a common residential upgrade, both for appearance and for protecting the lower wall from mower and equipment impact.
  • Continuous ridge ventilation with vented soffit. Paired eave and ridge venting keeps attic space dry across Kansas's humidity swings, which matters directly for roof deck longevity.
  • Insulated overhead door jambs. A residential detail worth specifying on any heated garage or shop, since an uninsulated jamb is a direct thermal bridge straight through an otherwise well-insulated wall.

Typical Cost & Materials

Typical Cost & Materials

Local pricing guides put a basic uninsulated pole barn shell at $20 to $35 per square foot, materials and labor included. An insulated workshop or utility barn with slab, insulation, and doors typically runs $35 to $60 per square foot. As a size reference, a 24x36x10 detached garage or shop shell runs roughly $21,000 to $31,000, or $30,000 to $42,000 with slab and electrical included. We'll give you a written, itemized estimate specific to your project.

$20-$35
Per Sq Ft, Basic Shell
$35-$60
Per Sq Ft, Insulated
30-36 in
Frost Line Depth

Frequently Asked Questions

Can you add on to a barn you didn't build?
Yes. We evaluate the existing structure's framing before designing the addition so it ties in correctly, regardless of who built it originally.
Is a lean-to cheaper than a fully enclosed addition?
Generally yes, since an open-sided lean-to needs less siding and no doors, though it offers less protection from wind-driven weather.
Will the addition need its own permit?
In most cases yes, since it changes the building's footprint. We confirm the specific requirement for your property.
How do you know if our existing barn can support an addition?
We inspect existing post spacing, header sizing, and wood condition at grade before finalizing an addition design.
Do you handle the whole project, or do I need to hire separate trades?
We manage framing, foundation, and roofing directly, and coordinate concrete, electrical, and plumbing trades on your behalf so you're not managing multiple contractors yourself.
What happens if we find shallow bedrock or bad soil during excavation?
We flag it immediately rather than working around it quietly. Butler County limestone and expansive clay in parts of Sumner County sometimes call for a revised footing approach, and we'll walk you through it before continuing.
Can I make changes to the design after we've started?
Minor changes are usually workable. We'll tell you upfront if a change affects price or timeline before we proceed, so nothing surprises you on the final invoice.
Do you handle HOA architectural approval in the suburban areas?
Yes. Many suburbs in the core ring around Wichita have HOA covenants on paint color, eave overhangs, and masonry accents, and we design around those specific requirements from the start.
Do you offer any kind of price match or second opinion review?
We're happy to review a competing quote and explain where the numbers differ, particularly around foundation type, steel gauge, and what's actually included in the scope.
What's your typical response time after I submit a quote request?
Most quote requests get a call back within one business day, often the same day during normal business hours, and always with a real person, not a script.
Do you carry insurance and are your crews licensed for this region?
Yes, ask during your quote call for current certificate of insurance details specific to your county's licensing requirements.
Can you build during an active farming or livestock operating season?
Yes, we schedule around your operational needs where possible, particularly for livestock buildings where animals can't simply be relocated during construction.
Do you offer financing?
We can point you toward financing options for qualifying projects, including some that pair well with a farm operating loan. Ask during your quote call so we can factor it into your written estimate.
How far in advance should I book?
Scheduling varies by season. Spring and early summer are typically our busiest stretch region-wide, so booking a few weeks ahead gives you more flexibility on start date and crew availability.

Ready to Start Your Pole Barn Additions & Lean-Tos Project?

Call now or request a free written quote. Most projects get a same-week site visit.

Call 502-356-7165 Now