
Call Our Builders Today!
📞 316-688-2046
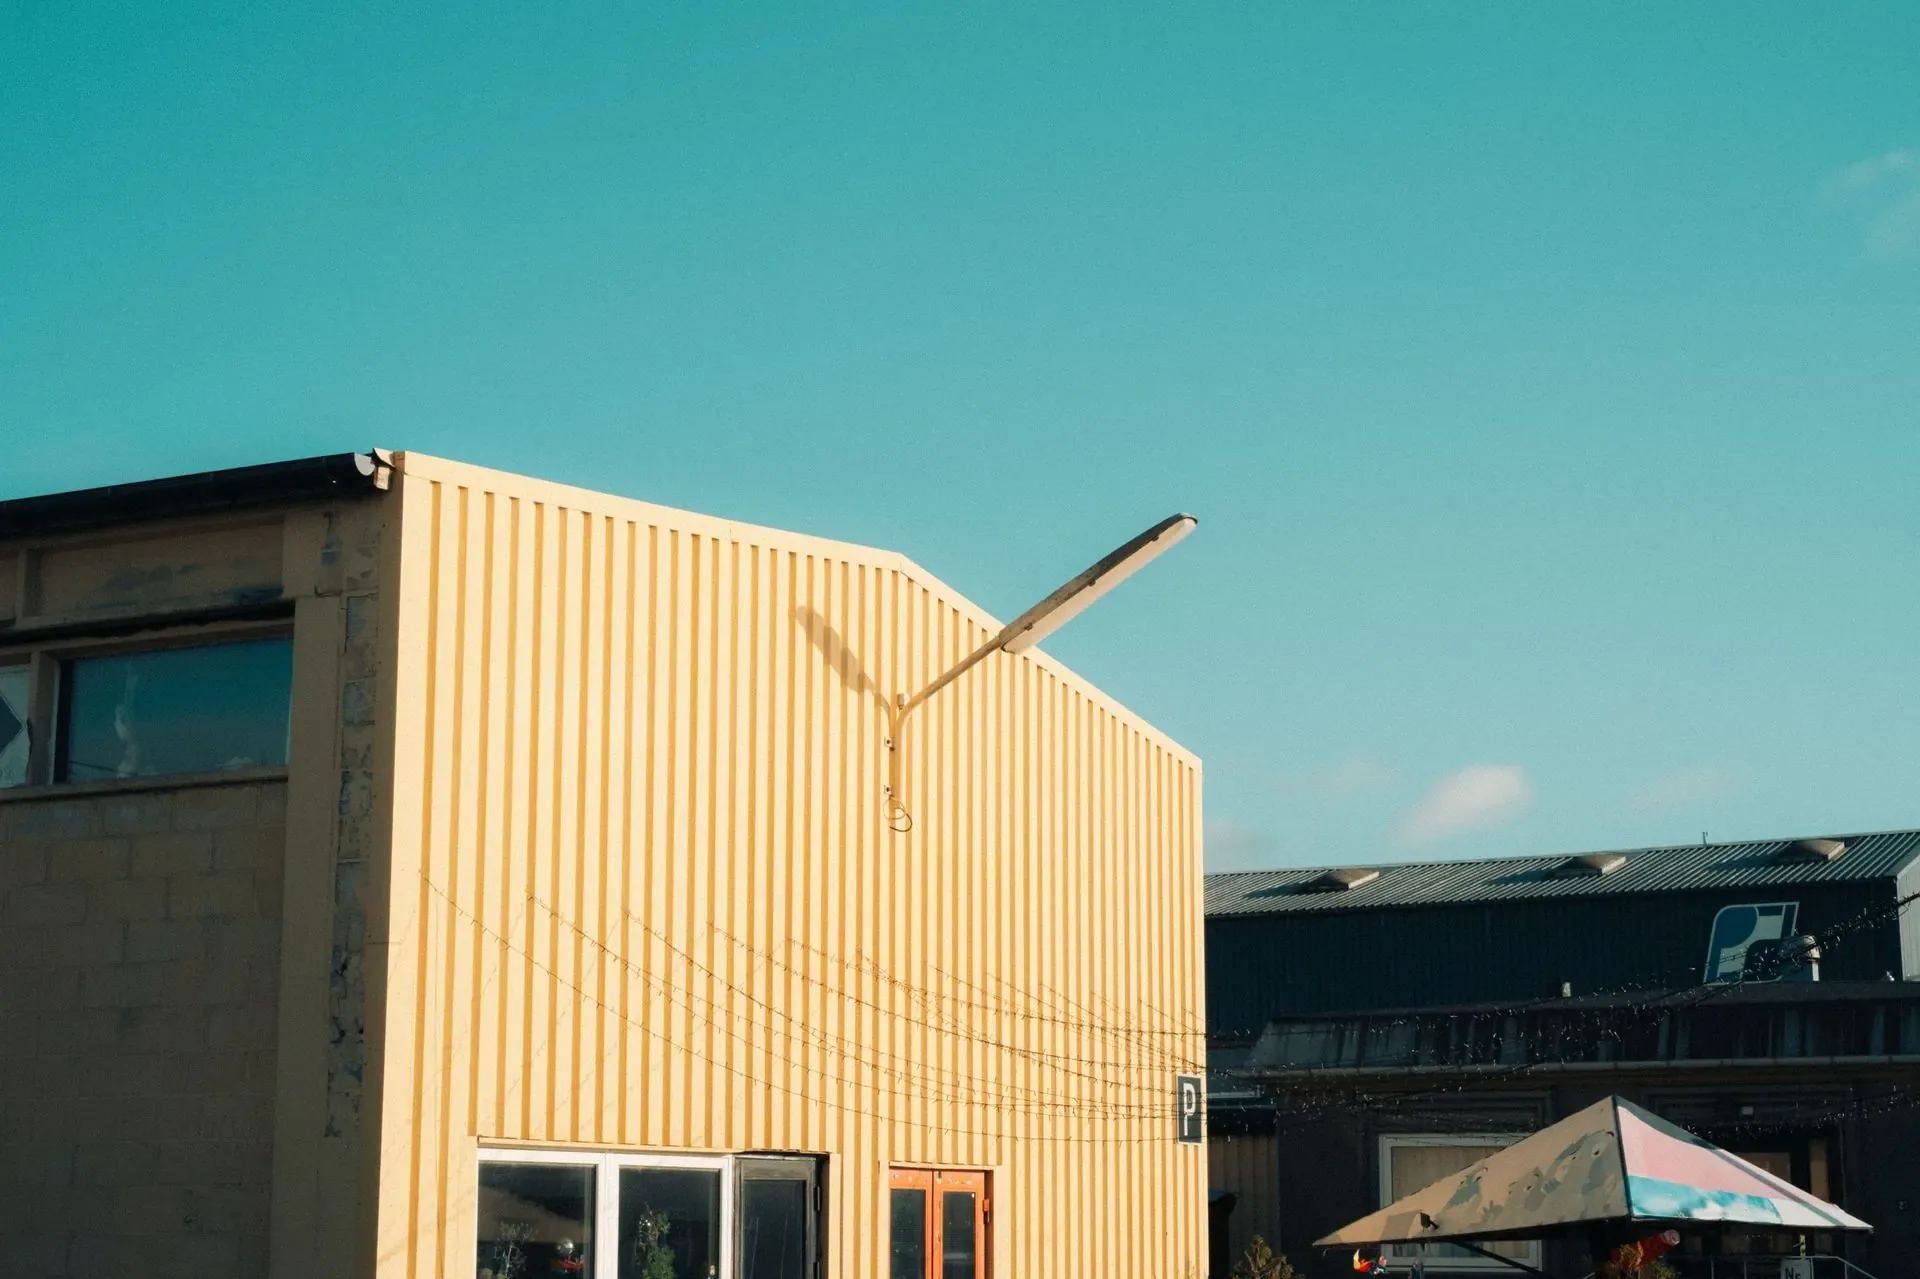
A custom workshop has to work as hard as the person using it. Wichita Pole Barn Builders builds custom workshop and shop buildings in the Wichita area. We build each building around the tools and vehicles they will hold. Our team has more than 25 years in metal building construction, and we handle the frame and steel ourselves. On the finish side we can install wiring, lights and plumbing, so a shop can go from bare pad to working space with one team. We size bays for lifts and welding carts, plan insulation for Kansas swings from below freezing to well past 100°F, and travel up to 150 miles from Wichita. Call our team today for an initial conversation so we can understand your goal for your new shop building.
Call 316-688-2046 Now →Tell us about your project. We'll call you back fast.
We'll respond same-week. Need to talk now? Call 316-688-2046.
A shop building lives a harder daily life than a garage, so we frame it for that use from the start.
Bookshelf girts are our default on shop buildings whenever insulation or interior finish is part of the plan, opening a deeper wall cavity for insulation and a flatter interior surface for tools and cabinetry.
Laminated columns are common in shop buildings specifically because repeated door use and equipment loads have to be carried by the post line, so we size the column and its connections for them rather than defaulting to a single sawn post.
Workshop and shop building projects around Wichita can only be quoted as a range until we discuss your final plans for the building. We start with the structural materials your workshop building needs, then factor in ceiling height for a lift, slab thickness, electrical, heat, insulation and door selection. Package prices you see online often quote just a bare metal shell dropped off in your driveway. Our turnkey estimates factor in the actual build: site prep, concrete footings, slab pouring, professional framing, trim, and permit coordination. We will help you source shop materials at fair market pricing across the Wichita metro. It might be a simple shell with proper framing, or a 40×60 shop with a six-inch slab, 220 service and spray foam. The electrical alone, panel through shop lighting, runs $7,500 to $22,000+. Call our local team today, tell us how you will use it, and we can give you an estimate range on the phone before firming it up with a site visit.
The same 115 to 120 MPH ultimate wind speed and 15 to 20 PSF snow load engineering applies once we confirm those for the site, with post and header sizing adjusted for any anticipated point loads from a hoist or mezzanine storage.
Concrete slab thickness and reinforcement get sized to your actual equipment, not a generic default. A compact tractor and a two-post lift do not load a slab the same way.
Shops generate heat, fumes, and humidity a barn never has to manage. Galvanized steel siding paired with a continuous vapor barrier, planned together with the insulation and venting, cuts down how much of Kansas's seasonal humidity can condense inside the wall cavity.
We plan ridge venting or powered exhaust based on how the shop will actually be used, welding and fabrication have different ventilation needs than woodworking.
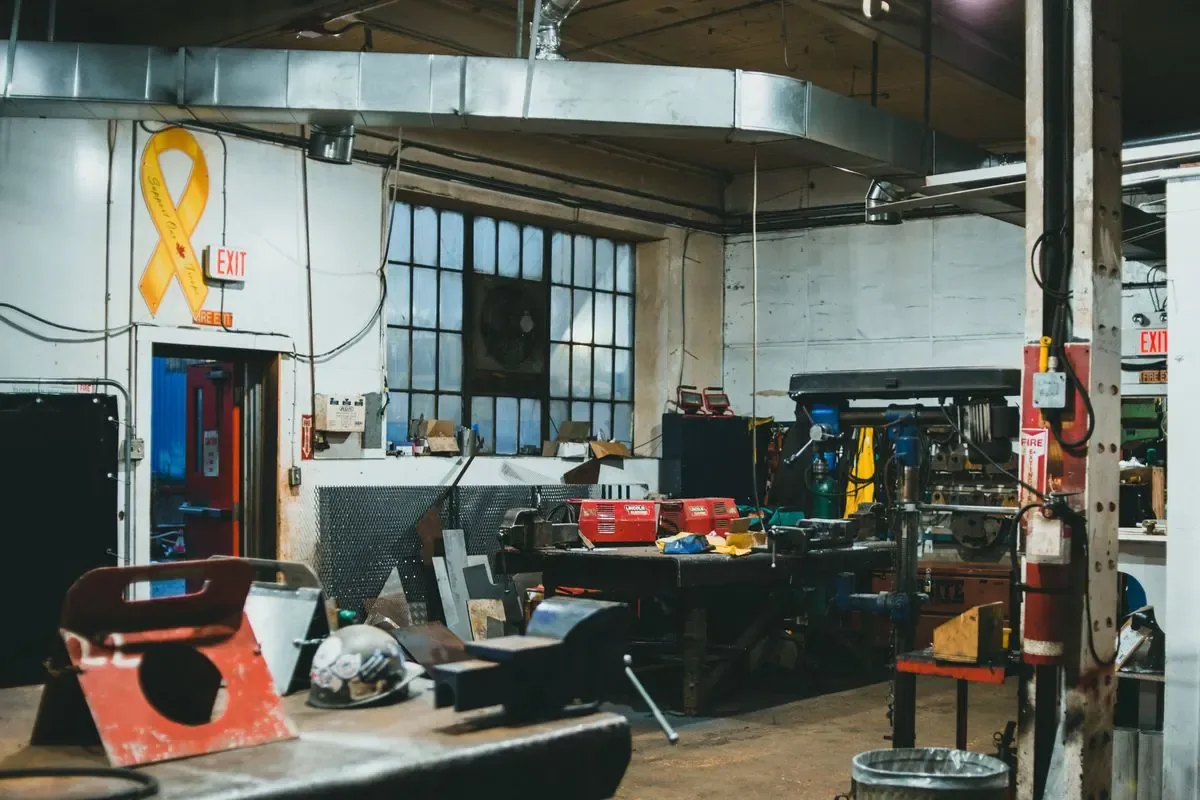
We install electrical and plumbing as part of a finish-out, so the trades stay on one schedule. Every one of those trades needs its own permit in Wichita and Sedgwick County.
Here is how that usually breaks down for a shop.
A pole barn farm shop is where equipment gets fixed, so it is sized for the biggest machine that has to come inside, with a door to match. That usually means a wider, taller door and a heavier slab than a hobby shop needs, plus heat in winter and a floor drain for washing down.
Many farms pair a heated shop bay with cold storage under the same roof, separated by an insulated wall. Our crew frames both, then installs the shop side's lights and wiring along with any plumbing. If the shop only ever serves your own farm equipment, it may fall under the Kansas agricultural exemption; a shop that takes in outside repair work for pay is a business, and that use needs a permit.
Tell us what you'll be doing in it.
We'll walk the site, talk through power and insulation, and price the shop line by line at no cost.
Call 316-688-2046 Now