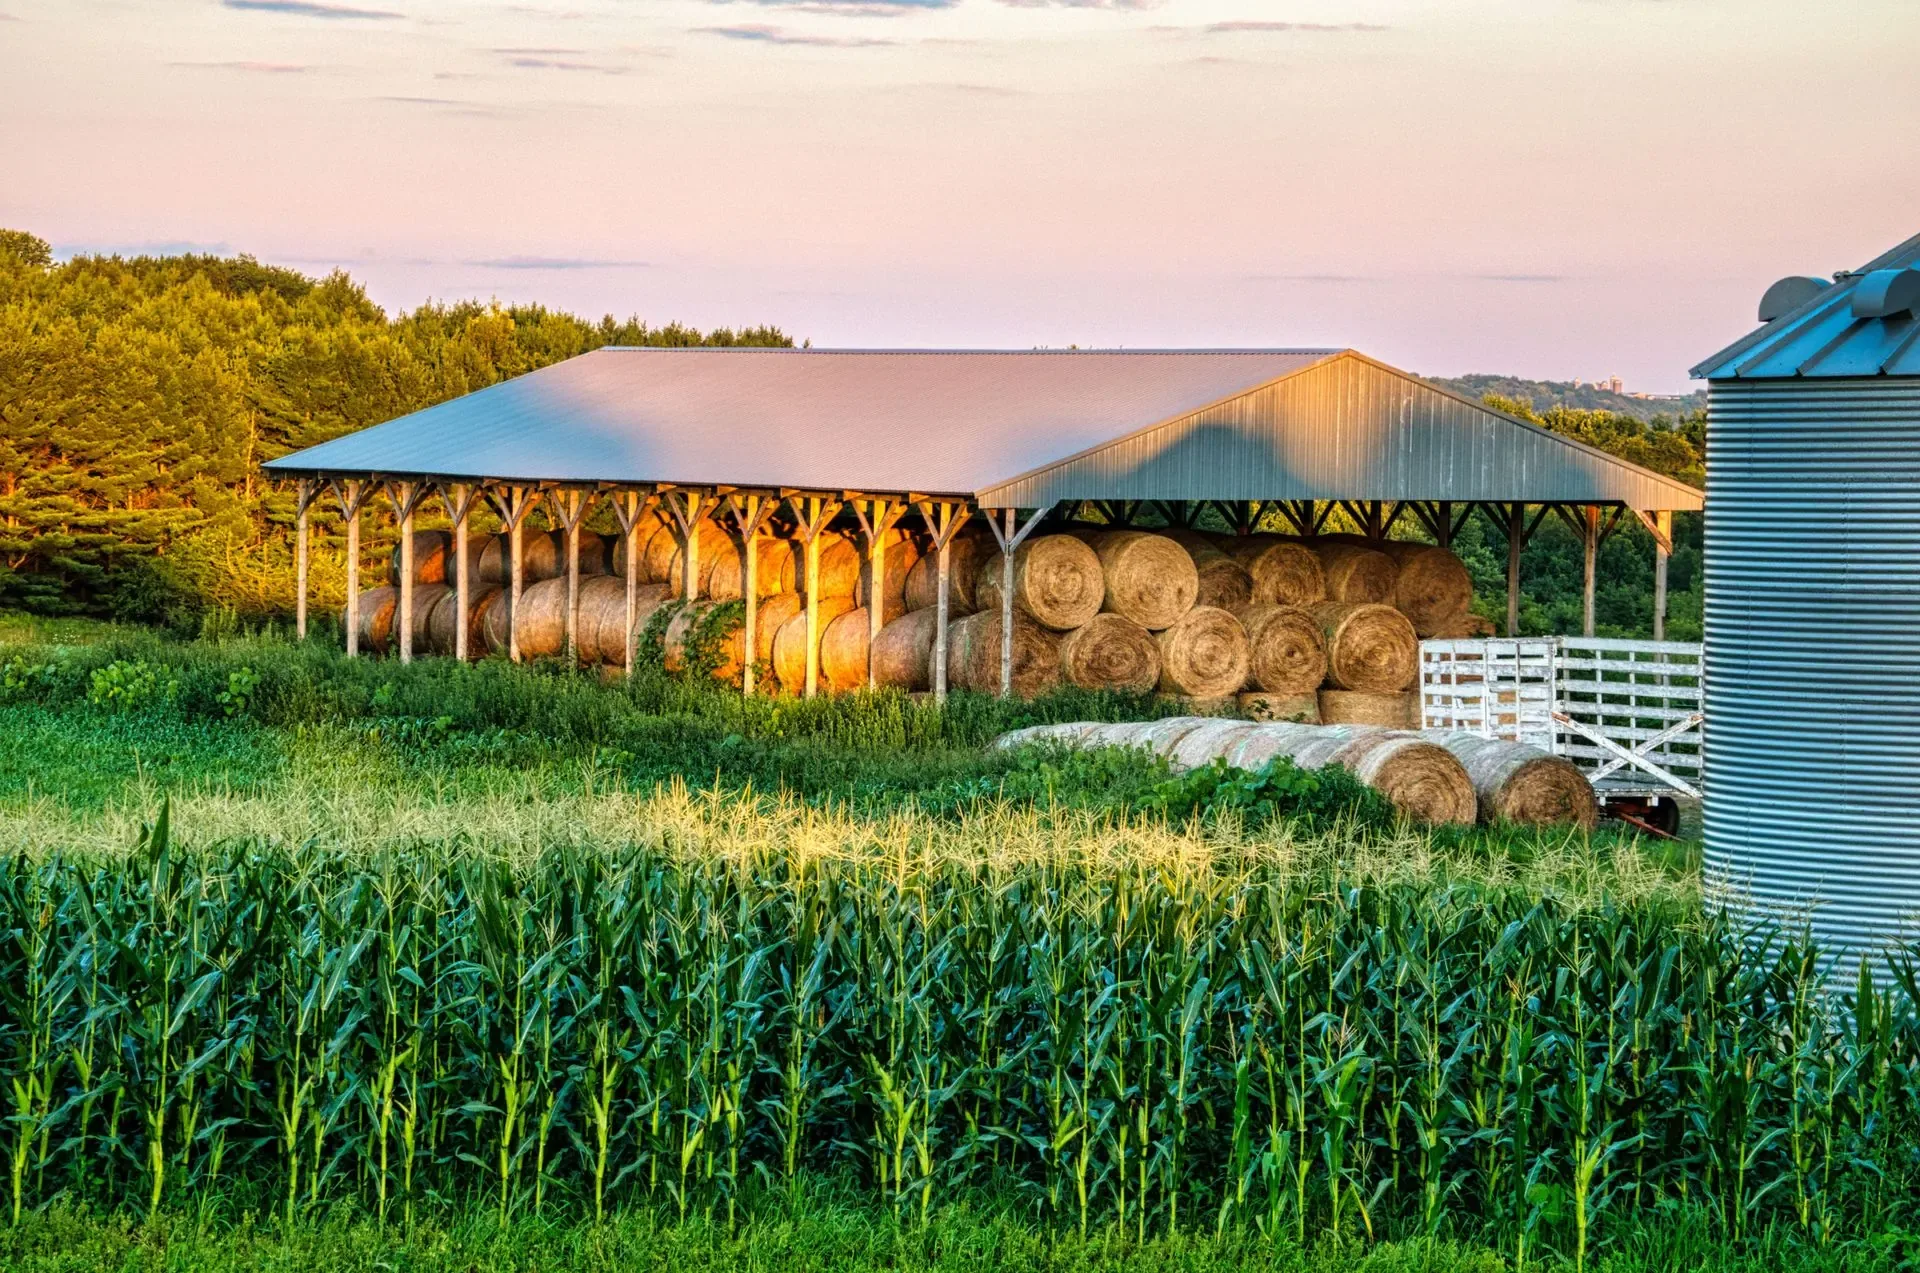
Wichita KS Pole Barn Builders offers livestock & hay storage barns for the entire Wichita metro area. Hay that can't breathe rots, and livestock that can't get airflow suffer for it, especially through a humid Kansas summer.
Call 316-688-2046 Now →Tell us about your project. We'll call you back fast.
We'll respond same-week. Need to talk now? Call 316-688-2046.
Hay that can't breathe rots, and livestock that can't get airflow suffer for it, especially through a humid Kansas summer.
Stored hay generates its own heat and moisture as it cures, and a sealed-up building traps both against the crop. Cupola, ridge, or gable venting gets planned directly into the roof framing.
Open-sided configurations are common for hay specifically, changing the wind bracing approach compared to a fully enclosed livestock building.
Livestock and feed buildings deal with more ground-level moisture than almost any other agricultural structure, runoff, animal waste, wash-down water. Posts rated for AWPA Use Category UC4B or UC4C ground contact are the baseline here.
Footings run 30 to 36 inches below grade regardless of configuration, with widened pads where soil conditions call for it.
Door and opening placement gets planned around how equipment actually moves hay or feed in and out, tractor and skid steer clearance, drive-through configurations, and hydraulic door headers sized for the widest equipment you'll use.
Kickboards and stall mats come into play wherever livestock and feed storage share the same structure.
Anyone can promise a sturdy building. Here's the difference between a generic sales pitch and an actual engineering answer:
Livestock and hay buildings are where a lot of this agricultural vocabulary originated, and it still applies directly today. Horse barns, riding arenas, livestock buildings, and grain storage all draw on the same agricultural engineering vocabulary, refined for decades of Kansas farm use.
Local pricing guides put a basic uninsulated pole barn shell at $20 to $35 per square foot, materials and labor included. An insulated workshop or utility barn with slab, insulation, and doors typically runs $35 to $60 per square foot. As a size reference, a 24x36x10 detached garage or shop shell runs roughly $21,000 to $31,000, or $30,000 to $42,000 with slab and electrical included. We'll give you a written, itemized estimate specific to your project.
Call now or request a free written quote. Most projects get a same-week site visit.
Call 316-688-2046 Now