Menu
Farm & Agricultural Building Construction in Wichita, Kansas - Multi-Use Ag Buildings
FARM & AG BUILDINGS ยท WICHITA, KS

Farm & Agricultural Building Construction in Wichita, KS | Multi-Use Farm Buildings

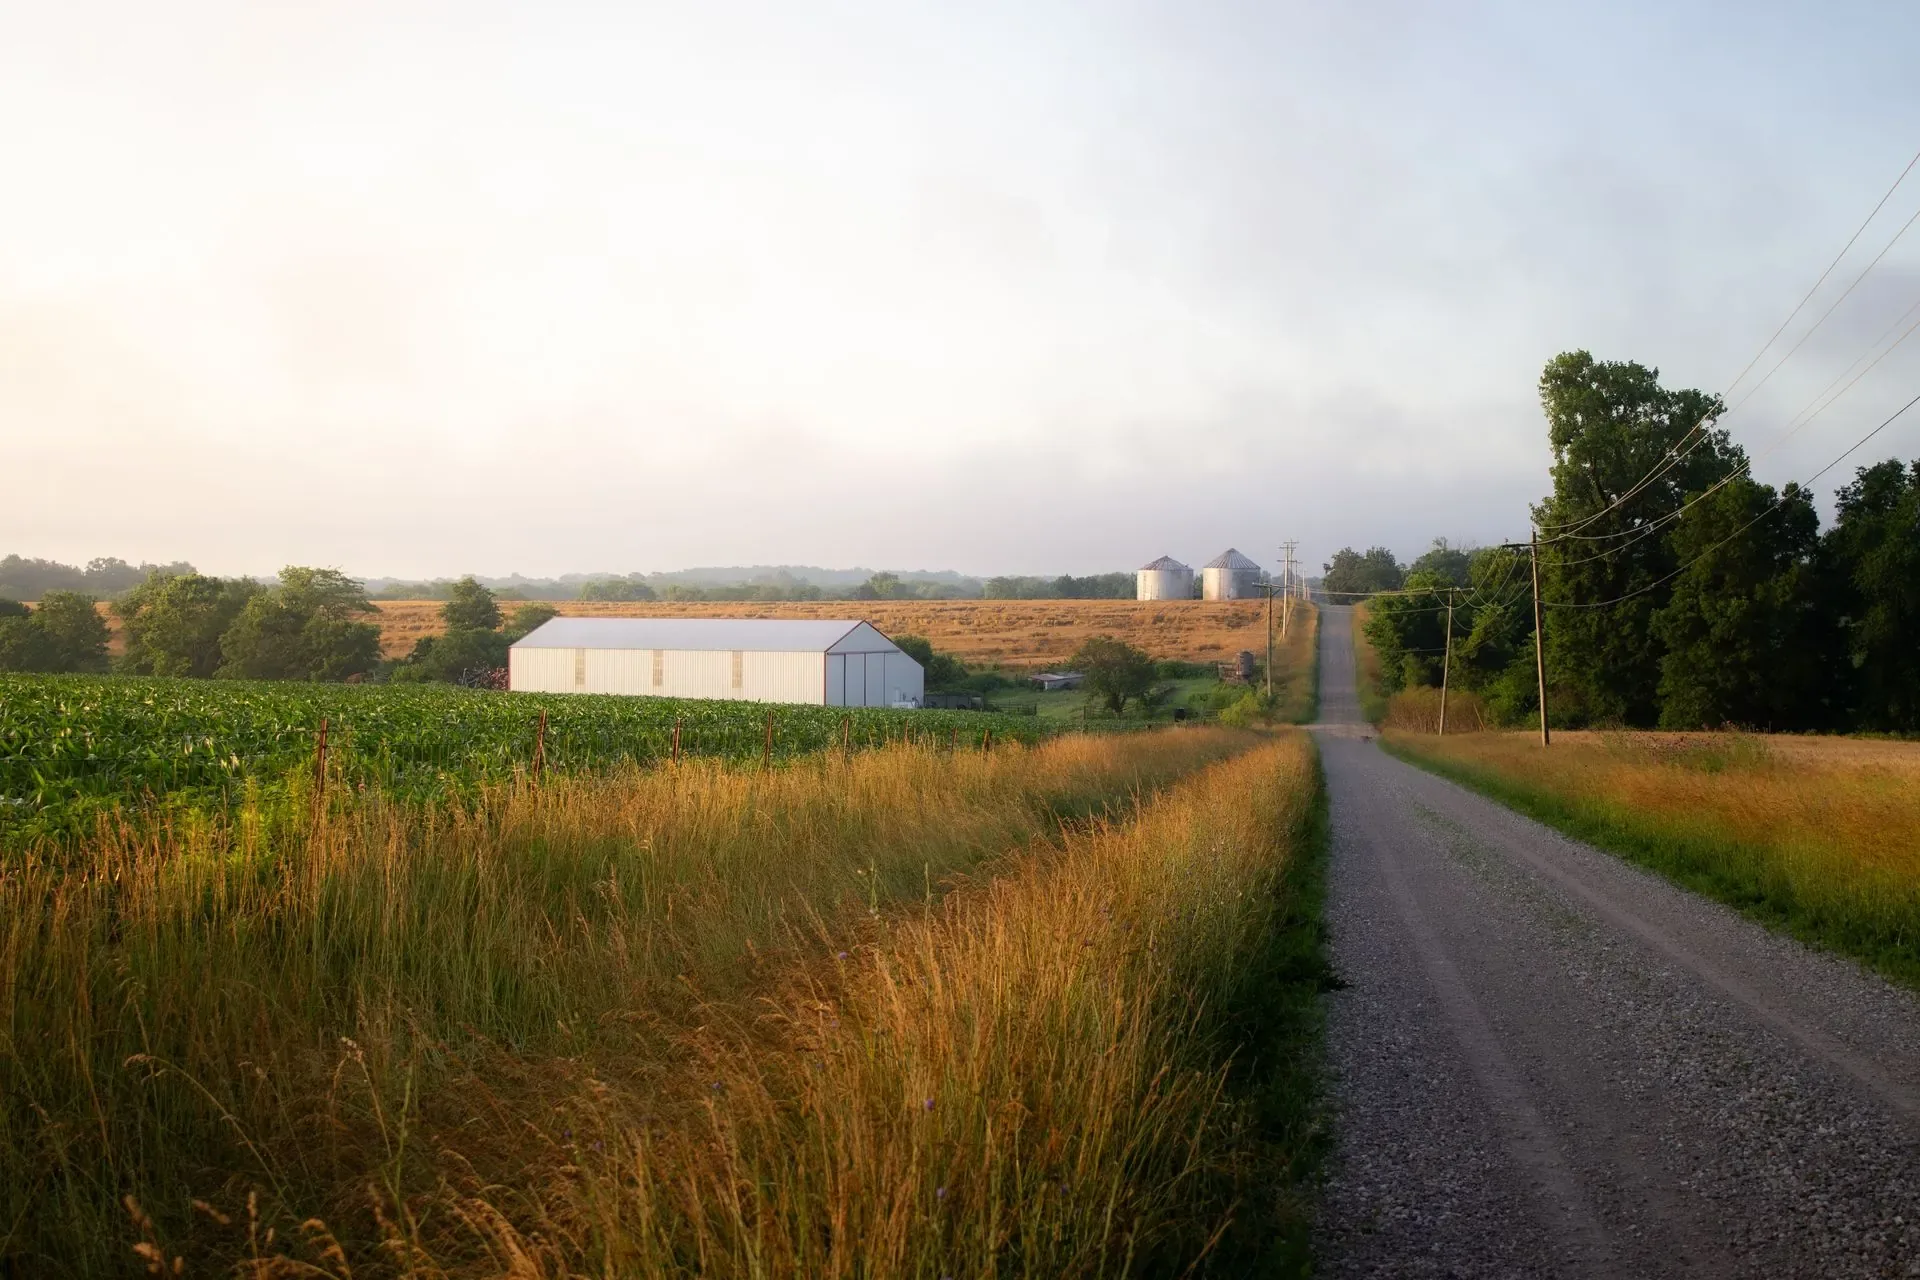
Wichita Pole Barn Builders builds agricultural and farm buildings throughout the Wichita area. Our building teams have more than 25 years of experience putting up metal buildings, and we build them to change jobs as the farm does. Projects can run from small metal sheds to expansive equipment storage buildings.

A building that starts as a machine shed often ends up holding hay, livestock or a shop. We plan the clear span and doors so that switch is cheap later, though any new use still needs a design and permit check. Call our insured and licensed team to get more information on the potential work, and a written estimate.

Call 316-688-2046 Now โ†’

Get Your Pole Barn Quote

Tell us about your project. We'll call you back fast.

We'll respond same-week. Need to talk now? Call 316-688-2046.

41%
Sedgwick Co. farms under 50 acres, 2022 Census of Ag
370
Acres, average Sedgwick Co. farm, 2022 Census of Ag
153,570
Acres of wheat, Sedgwick Co., 2022 Census of Ag
No. 1
Kansas rank, U.S. winter wheat

We Build Farm & Agricultural Buildings in Wichita & South-Central Kansas

Most farm buildings end up doing three or four jobs over their lifetime, so we frame them with margin to be repurposed.

  • Wind rating basis: 115-120 MPH ultimate
  • Snow load basis: 15-20 PSF
  • Post specification: AWPA UC4B ground contact
  • Siding option: 80,000 PSI high-tensile steel

Designing for a Building's Second and Third Life

A building that starts as equipment storage often ends up housing livestock, feed, or a workshop a few years later. We size posts, headers, and door placement with that flexibility in mind from the start.

The same 115 to 120 MPH wind and 15 to 20 PSF snow engineering, confirmed for the site, applies across the whole structure, so a future use change gets checked against that engineering instead of starting over.

Technical Specs

  • Wind rating basis115-120 MPH ultimate
  • Snow load basis15-20 PSF
  • Post specificationAWPA UC4B ground contact
  • Siding option80,000 PSI high-tensile steel
  • Post hole depthSet by code and engineering
  • Site compaction target95% Standard Proctor density

What Sets the Price on a Farm Building

Farm and agricultural building projects around Wichita can only be priced as a range after we go through your final plans. We establish the structural materials your agricultural building requires, then factor in door sizes, ventilation, labor, concrete, site work and equipment costs where the ground calls for it. Package prices you see online often quote just a bare metal shell dropped off in your driveway. Our turnkey estimates factor in the actual build: site prep, concrete footings, slab pouring, professional framing, trim, and permit coordination. We help you source materials at fair market rates throughout the Wichita area and the farm ground around it. It could be a straightforward shell with proper framing, or a 50×100 building with a shop bay, a gravel floor and open sides. Clearing and grading the ground alone runs $2,000 to $25,000+. Give our local team a call today and we will work out what the building has to do and get you a ballpark figure, with a firm quote once we have seen the ground.

Free
Written, itemized estimate
25+ yrs
Metal building experience
3โ€“4 ft
Post Depth (Past Frost Line)

Ground-Contact Posts for Working Farm Conditions

Farm buildings see more equipment traffic, chemical exposure, and ground moisture than a residential structure ever will. AWPA UC4B ground-contact-rated posts are the standard here regardless of specific use, with footing pads sized to the soils we find on your site.

80,000 PSI high-tensile steel siding dents less than standard panel siding at the same gauge where equipment contact is a real possibility.

Site Prep That Matches Farm Traffic

Farm buildings almost always see equipment approaching from multiple directions, so site grading has to manage drainage without creating ruts at common access points.

We compaction-test the sub-grade to 95 percent Standard Proctor density before any concrete apron goes in at high-traffic entry points.
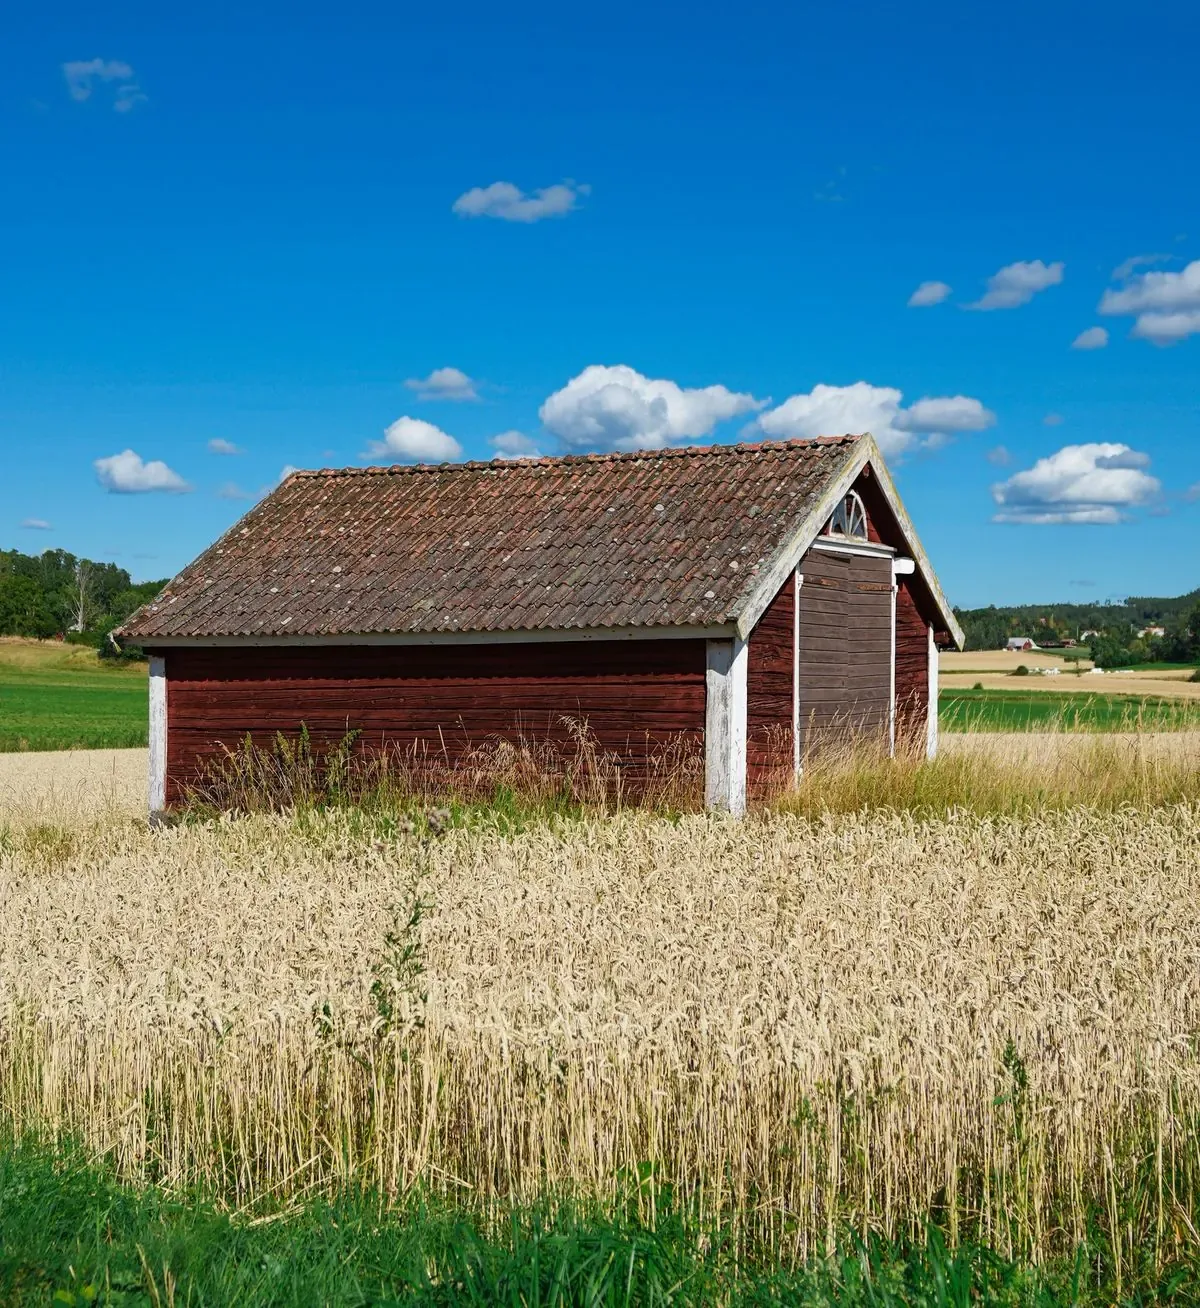
Ground-contact treated posts set in augered holes on Kansas cropland

What Kansas Law Means for Farm Buildings

Under K.S.A. 19-2921 and 12-758(b), county zoning does not apply to land and buildings used for agriculture. Kansas Attorney General Opinion 2016-10 went further and found a county cannot apply its building code or require a building permit for a building used only for farming.

That opinion also lets a county require a determination that the building qualifies. In practice Harvey County issues a $0 agricultural accessory permit, and Sumner County takes an Ag Exempt Affidavit.

Where the exemption stops

Floodplain rules still apply, and a county may regulate how close any building sits to a public road. The exemption also ends once the building is used for anything other than agriculture, such as a non-farm business or rental storage.

Engineering still counts

An exempt building still has to stand up to Kansas wind and snow. Farm buildings usually fall in Risk Category I, the lowest, and the engineer confirms that for your use, but the trusses and posts are still sized for real loads.

Built for Working Agricultural Use

General farm buildings pull from the full range of this agricultural engineering vocabulary. Horse barns, riding arenas, livestock buildings, and grain storage all draw on the same agricultural engineering vocabulary, refined for decades of Kansas farm use.

  • Clear-span steel truss integration. Keeps the working floor free of interior posts, which matters for equipment movement and livestock handling alike.
  • Cupolas with operable louvers. A functional ventilation feature, not just a design accent. Operable louvers let airflow be adjusted seasonally.
  • Hydraulic and bifold door headers. Sized for the specific equipment or livestock trailer that needs to pass through, with reinforced headers on wider bifold openings.
  • Kickboards and stall mats. Tongue-and-groove yellow pine kickboards protect stall walls from impact, paired with stall mats for footing, drainage, and reduced dust in daily use.
  • High-tensile steel siding. 80,000 PSI high-tensile steel siding is common on agricultural buildings that see equipment contact, since a higher yield strength at the same gauge dents less than standard panel.
  • Agricultural clearance heights. Eave heights of 16 to 20 feet are common where taller equipment, hay stacking, or livestock handling equipment needs to pass through freely.
  • Dutch doors and sliding track hardware. CannonBall or National Frame track systems let a stall door open without swinging into an aisle, which matters more once you're moving equipment through the same space.

FAQs on Agricultural & Farm Buildings in the Wichita Area

Do I need a building permit for a farm building?
Kansas Attorney General Opinion 2016-10 found a county cannot require a permit for a building used only for farming. Harvey County still issues a no-cost agricultural accessory permit, and Sumner County takes an Ag Exempt Affidavit.
Where does the agricultural exemption stop?
Floodplain rules still apply, and a county may regulate how close the building sits to a public road. The exemption ends once you use it for a non-farm business or rental storage.
If the building is exempt, is it still engineered?
Yes. Farm buildings usually sit in Risk Category I, the lowest, but trusses and posts are still sized for the 115 to 120 MPH ultimate wind and 15 to 20 PSF snow confirmed for the site.
Can one building serve several purposes over time?
That is what we design for. Posts, headers, and door placement carry margin so a machine shed can later hold hay, livestock, or a shop, with the new use checked against the original engineering and permits.
What posts and siding hold up to working farm conditions?
AWPA UC4B ground-contact posts on footing pads sized to your soils are the standard here. 80,000 PSI high-tensile steel siding takes equipment contact better than standard panel siding at the same gauge.
Do you handle site prep and concrete, or only the frame?
We handle site prep, drainage grading, and concrete alongside the framing, and compaction-test the sub-grade to 95 percent Standard Proctor density at high-traffic entry points.
What drives the price of a farm building?
Footprint, wall height, door sizes, ventilation, concrete, and site work. We price a range on the phone and give a firm written quote once we have seen the ground.

Plan Your Farm Building

Tell us what the building needs to hold now and later. We'll walk the site and send a free written estimate.

Call 316-688-2046 Now