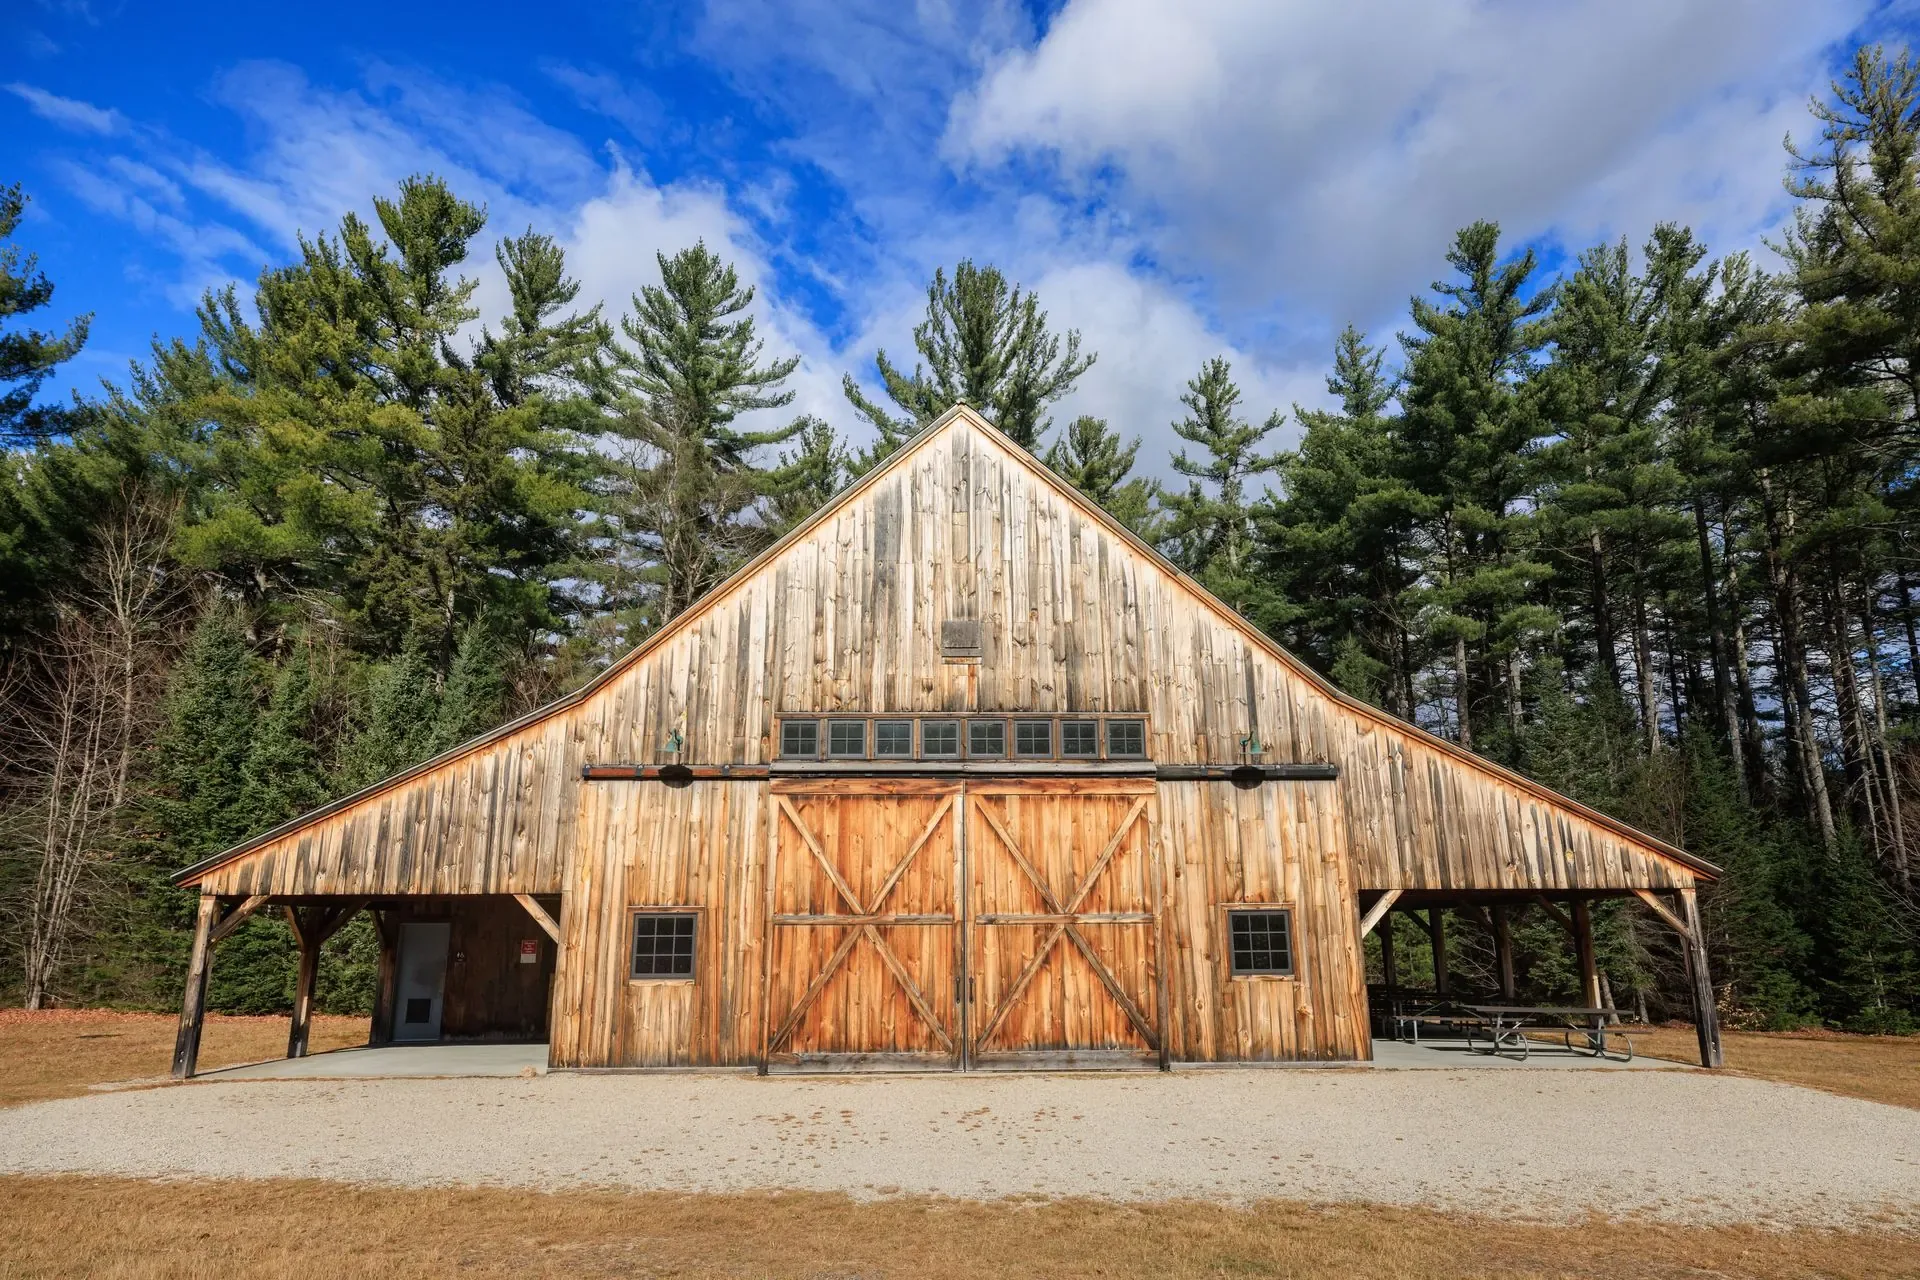
Wichita KS Pole Barn Builders offers pole barn construction for the entire Wichita metro area. Whether you need a general-purpose barn, a shop, or a hybrid living and storage building, every structure starts from the same post-frame fundamentals.
Call 502-356-7165 Now →Tell us about your project. We'll call you back fast.
We'll respond same-week. Need to talk now? Call 502-356-7165.
Whether you need a general-purpose barn, a shop, or a hybrid living and storage building, every structure starts from the same post-frame fundamentals.
Post-frame construction transfers building loads through widely spaced structural posts set into the ground, with the roof and wall steel doing real diaphragm work under ASABE EP484.3. That standard governs how metal-clad post-frame buildings resist lateral wind load in this exact climate.
We engineer every building to your site's actual wind exposure category. Open Sedgwick County farmland is typically Exposure C, while wooded or built-up areas like Eastborough fall under Exposure B. That distinction changes the real wind pressure your building has to resist.
The 2024 IBC and current ASCE 7 standards put ultimate design wind speed at 115 to 120 MPH for this region, with a nominal design speed of 90 to 95 MPH. Ground snow load runs 15 to 20 PSF.
Footings go 30 to 36 inches below grade to stay ahead of the local frost line. Posts are set with 18 to 30 inch diameter concrete footing pads or Perma-Column precast foundations, depending on your soil and budget.
Tabler clay loam and Smolan silty clay loam, the dominant soils across the metro, are high-plasticity expansive clays with real shrink-swell potential. That's exactly why we widen footing pads and, on many projects, recommend Perma-Column precast concrete posts under ICC-ES ESR-4238 to eliminate wood-in-ground contact entirely.
Laminated columns, 3-ply or 4-ply mechanically laminated 2x6 or 2x8 lumber, offer roughly 30 percent higher bending strength than a solid sawn post of the same dimension.
Anyone can promise a sturdy building. Here's the difference between a generic sales pitch and an actual engineering answer:
Every post-frame building starts with the same residential-grade engineering vocabulary, whatever it's ultimately used for. Garages, shops, and barndominiums answer to the same structural standards as any post-frame building, with a few residential-specific details layered on top.
Local pricing guides put a basic uninsulated pole barn shell at $20 to $35 per square foot, materials and labor included. An insulated workshop or utility barn with slab, insulation, and doors typically runs $35 to $60 per square foot. As a size reference, a 24x36x10 detached garage or shop shell runs roughly $21,000 to $31,000, or $30,000 to $42,000 with slab and electrical included. We'll give you a written, itemized estimate specific to your project.
Call now or request a free written quote. Most projects get a same-week site visit.
Call 502-356-7165 Now