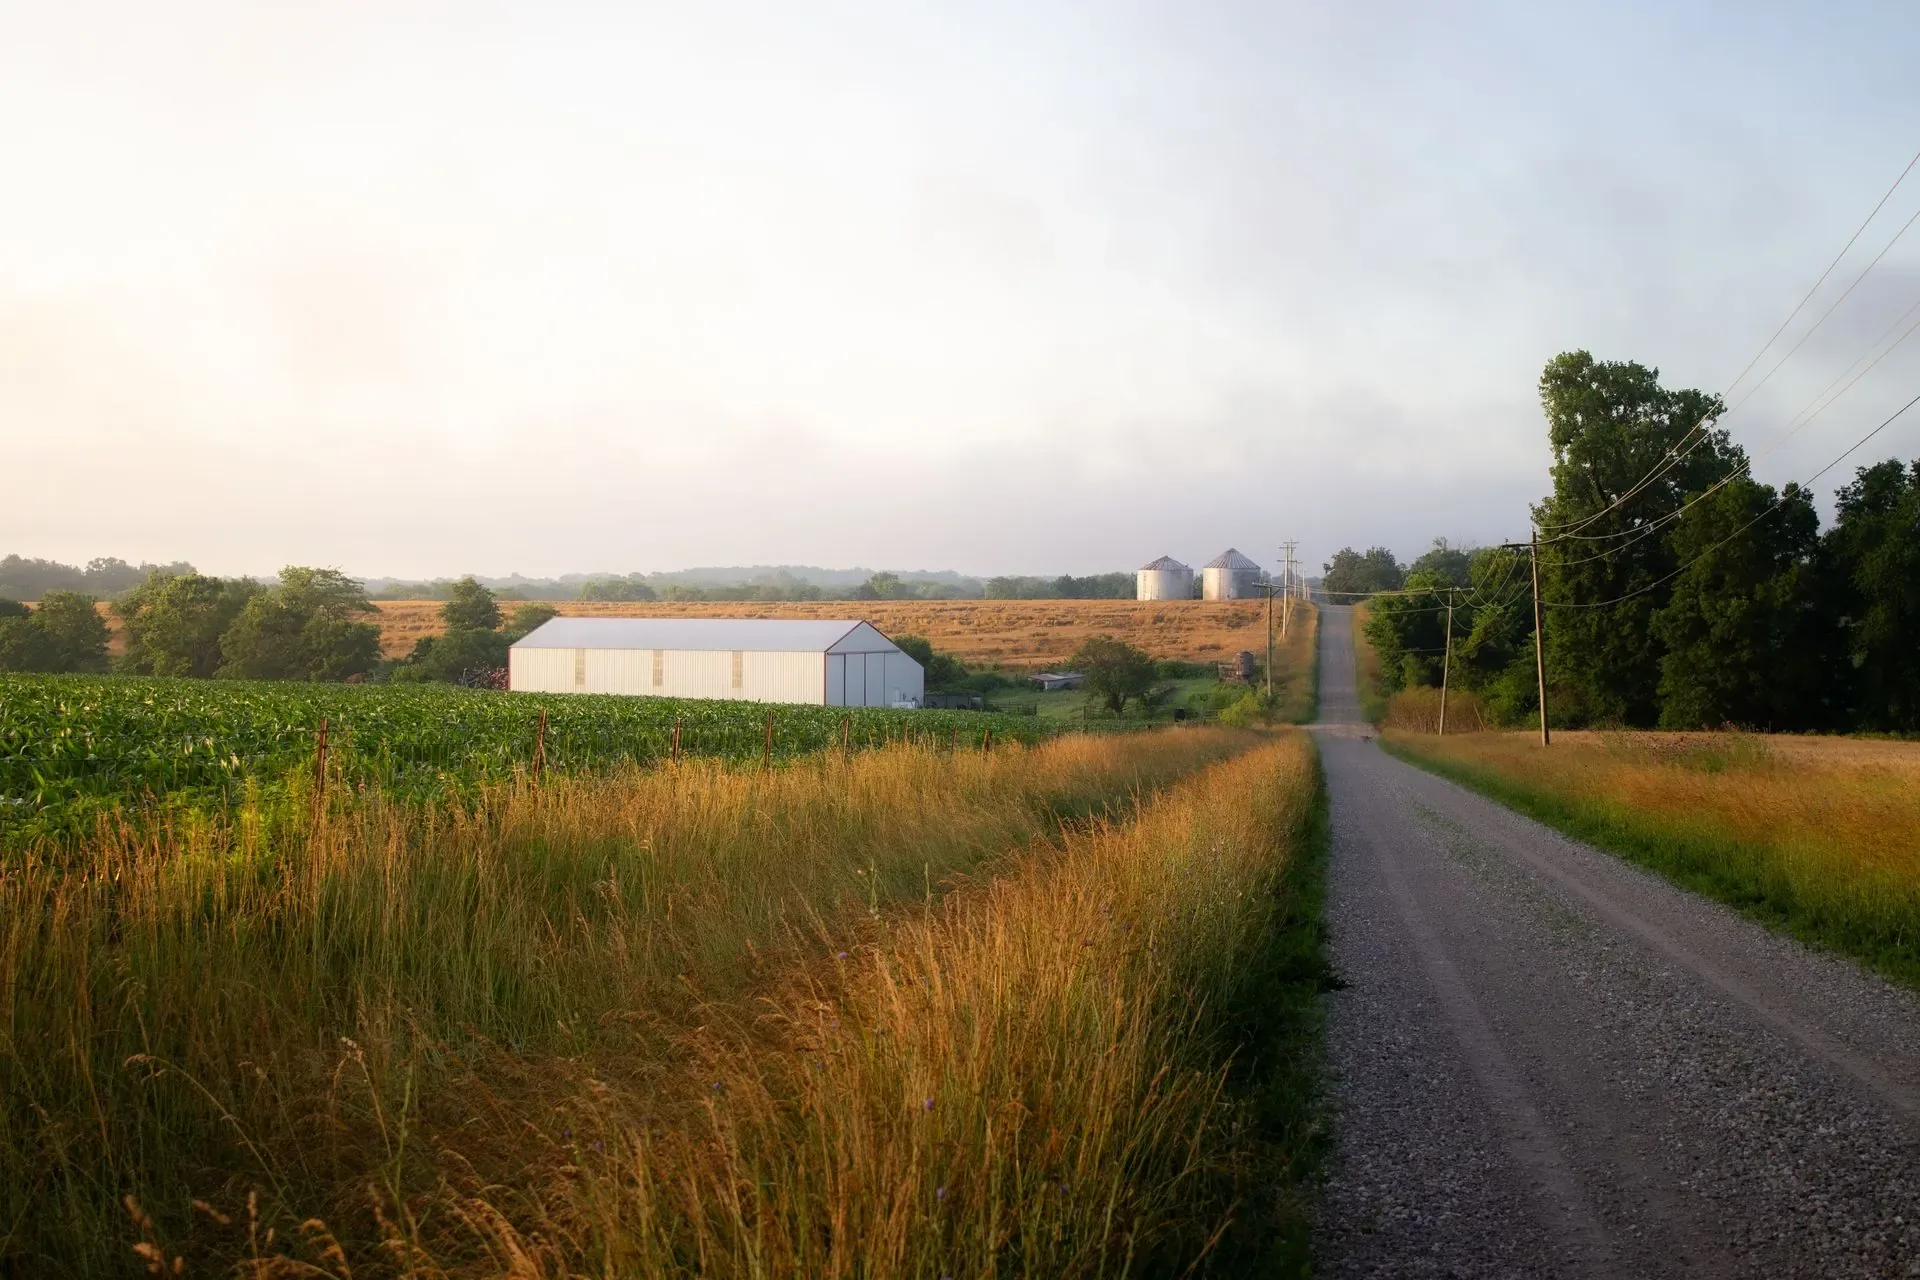
Wichita KS Pole Barn Builders offers farm & agricultural building construction for the entire Wichita metro area. Most farm buildings end up doing three or four jobs over their lifetime, so we frame them with margin to be repurposed.
Call 502-356-7165 Now →Tell us about your project. We'll call you back fast.
We'll respond same-week. Need to talk now? Call 502-356-7165.
Most farm buildings end up doing three or four jobs over their lifetime, so we frame them with margin to be repurposed.
A building that starts as equipment storage often ends up housing livestock, feed, or a workshop a few years later. We size posts, headers, and door placement with that flexibility in mind from the start.
The same 115 to 120 MPH wind and 15 to 20 PSF snow engineering applies across the whole structure, so a future use change doesn't require re-engineering the frame.
Farm buildings see more equipment traffic, chemical exposure, and ground moisture than a residential structure ever will. AWPA UC4B or UC4C ground-contact-rated posts on widened footing pads are the standard here regardless of specific use.
80,000 PSI high-tensile steel siding holds up better than standard panel siding where equipment contact is a real possibility.
Farm buildings almost always see equipment approaching from multiple directions, so site grading has to manage drainage without creating ruts at common access points.
We compaction-test the sub-grade to 95 percent Standard Proctor density before any concrete apron goes in at high-traffic entry points.
Anyone can promise a sturdy building. Here's the difference between a generic sales pitch and an actual engineering answer:
General farm buildings pull from the full range of this agricultural engineering vocabulary. Horse barns, riding arenas, livestock buildings, and grain storage all draw on the same agricultural engineering vocabulary, refined for decades of Kansas farm use.
Local pricing guides put a basic uninsulated pole barn shell at $20 to $35 per square foot, materials and labor included. An insulated workshop or utility barn with slab, insulation, and doors typically runs $35 to $60 per square foot. As a size reference, a 24x36x10 detached garage or shop shell runs roughly $21,000 to $31,000, or $30,000 to $42,000 with slab and electrical included. We'll give you a written, itemized estimate specific to your project.
Call now or request a free written quote. Most projects get a same-week site visit.
Call 502-356-7165 Now