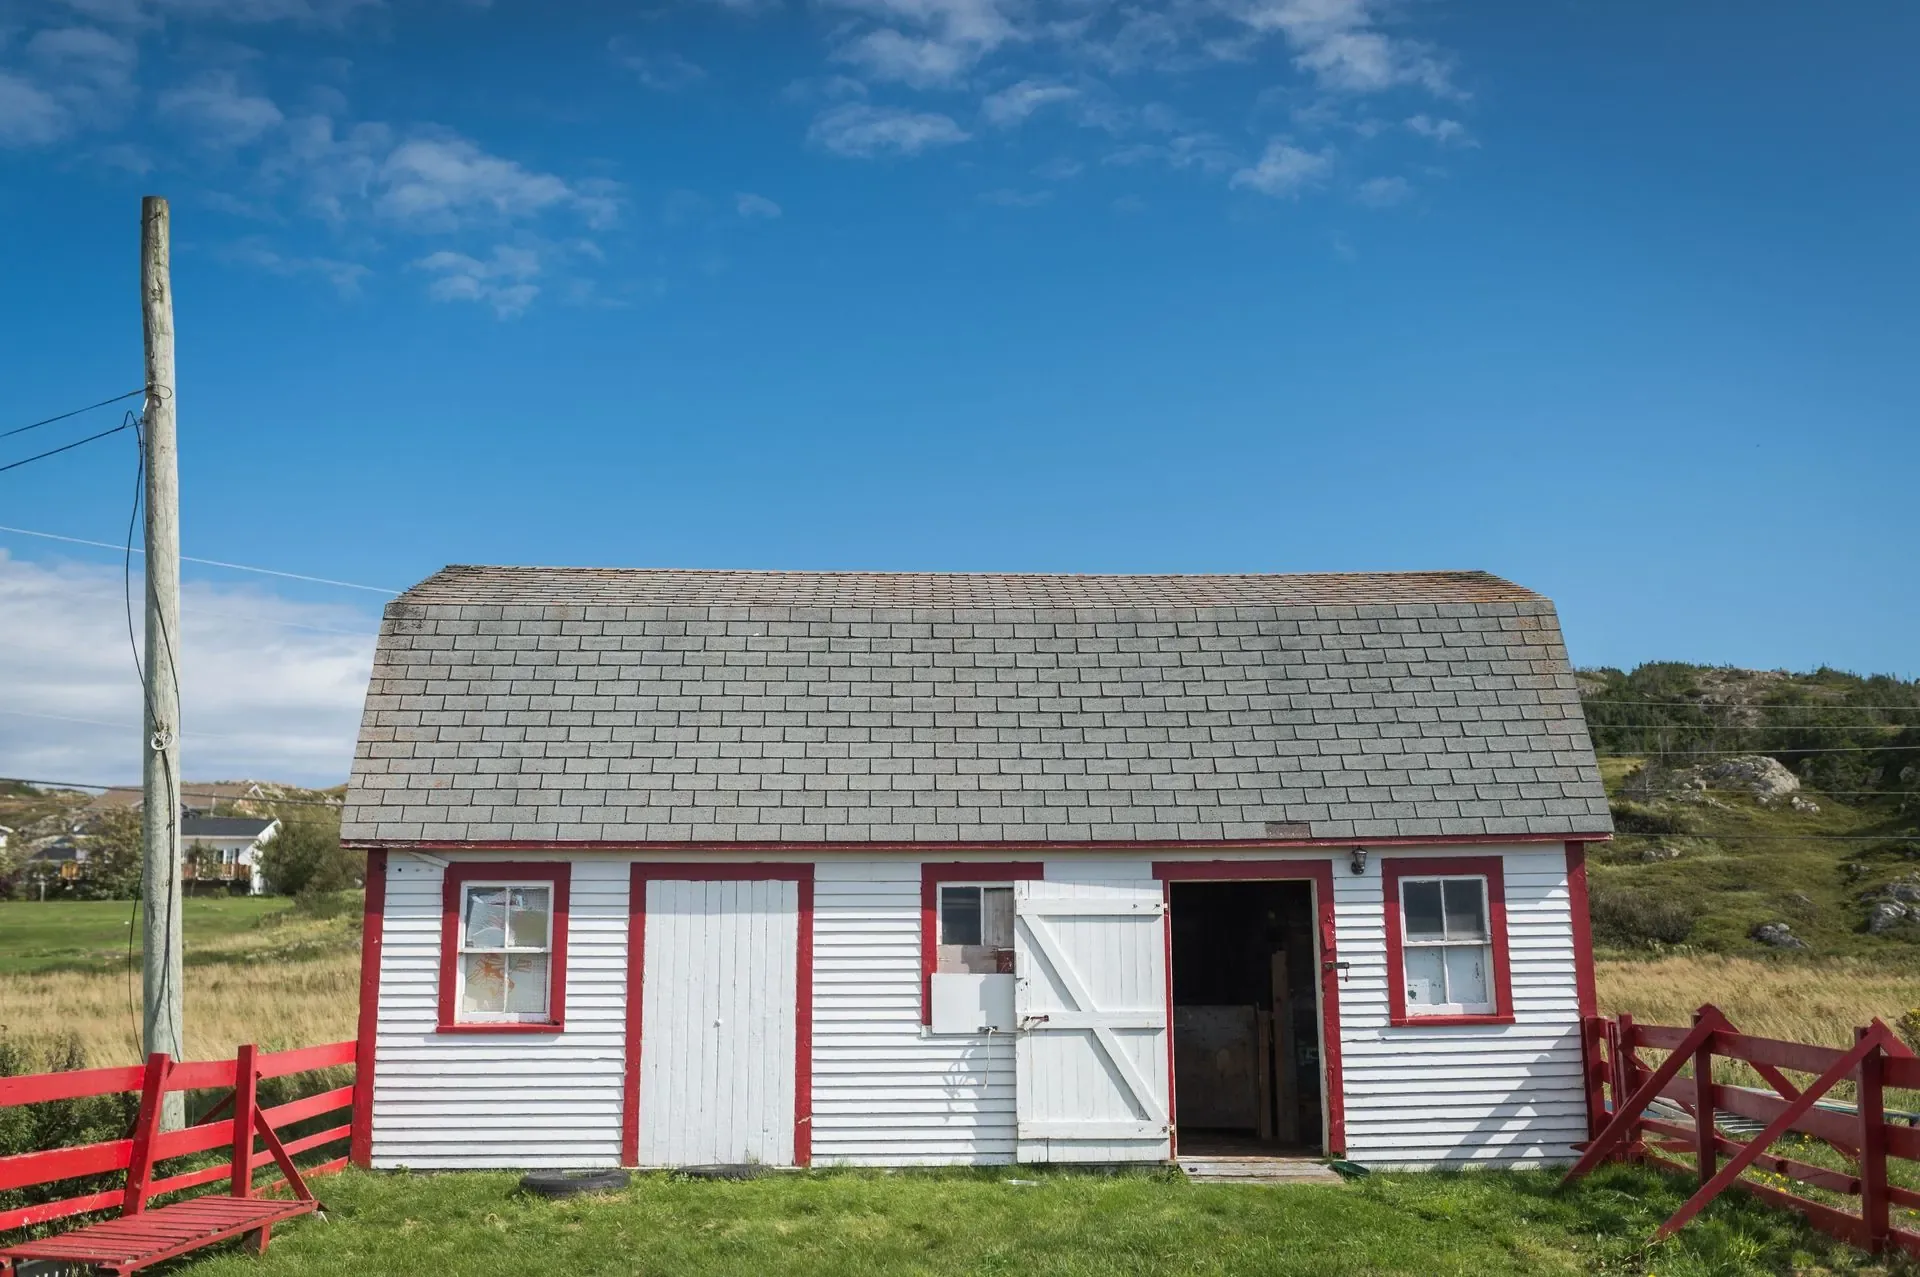
Wichita KS Pole Barn Builders offers horse barn & equestrian facility construction for the entire Wichita metro area. Horses are hard on a building in ways hay never is: ammonia, humidity, and the need for real airflow.
Call 502-356-7165 Now →Tell us about your project. We'll call you back fast.
We'll respond same-week. Need to talk now? Call 502-356-7165.
Horses are hard on a building in ways hay never is: ammonia, humidity, and the need for real airflow.
Cupolas with operable louvers are a functional ventilation feature on a well-designed horse barn, not just a visual accent. Adjustable airflow matters more than fixed venting once ammonia and humidity are part of the equation.
Dutch doors and sliding track hardware, CannonBall or National Frame track systems, are standard on stall fronts for exactly this reason, they let airflow move without a horse getting loose.
Kickboards, tongue-and-groove yellow pine boards, protect stall walls from repeated impact, and 3-ply or 4-ply laminated columns resist the racking that kick loads transmit into the post line better than a single sawn post.
Stall mats over a properly graded base handle drainage and footing together, reducing the dust that plain dirt or gravel flooring generates.
Every horse barn carries the same 115 to 120 MPH ultimate wind speed and 15 to 20 PSF snow load engineering as our other agricultural work, with clear-span steel truss integration where an attached arena is part of the plan.
Agricultural clearance heights of 16 to 20 feet at the eave are common where taller equipment or hay stacking needs to pass through.
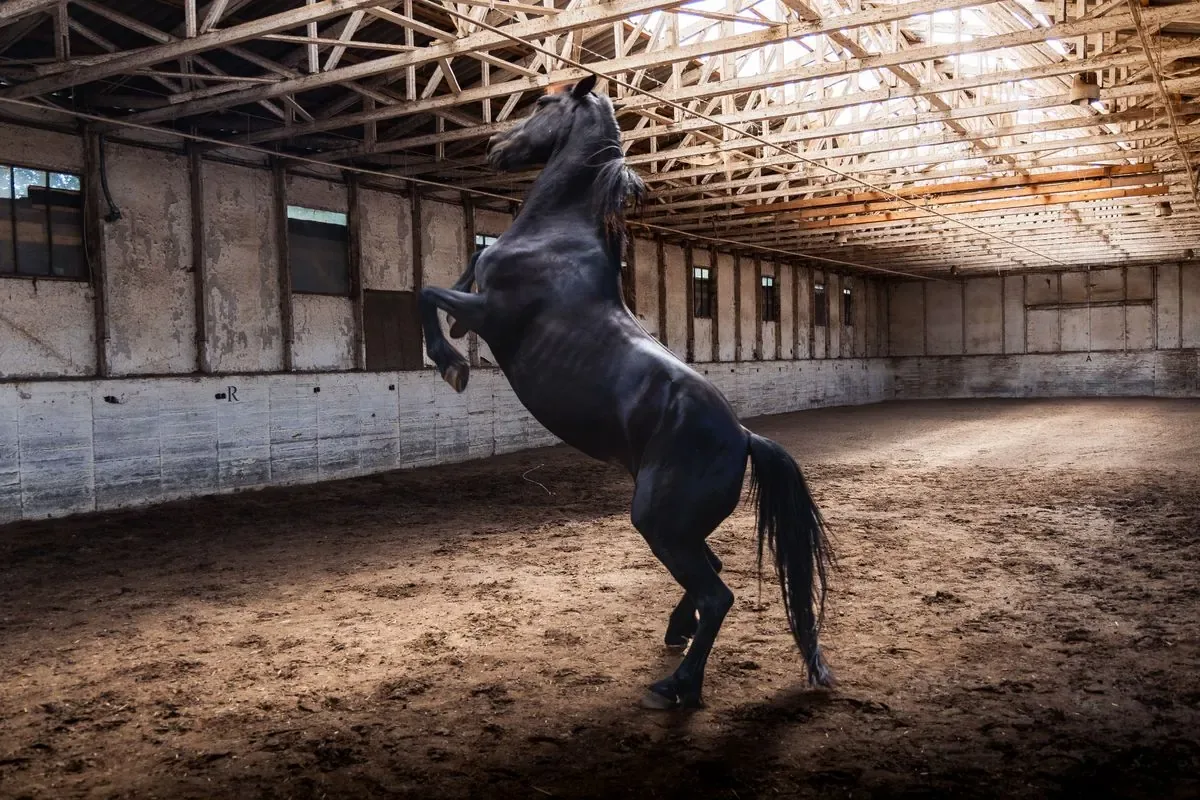
Anyone can promise a sturdy building. Here's the difference between a generic sales pitch and an actual engineering answer:
Horse barns draw directly on this agricultural engineering vocabulary. Horse barns, riding arenas, livestock buildings, and grain storage all draw on the same agricultural engineering vocabulary, refined for decades of Kansas farm use.
Local pricing guides put a basic uninsulated pole barn shell at $20 to $35 per square foot, materials and labor included. An insulated workshop or utility barn with slab, insulation, and doors typically runs $35 to $60 per square foot. As a size reference, a 24x36x10 detached garage or shop shell runs roughly $21,000 to $31,000, or $30,000 to $42,000 with slab and electrical included. We'll give you a written, itemized estimate specific to your project.
Call now or request a free written quote. Most projects get a same-week site visit.
Call 502-356-7165 Now