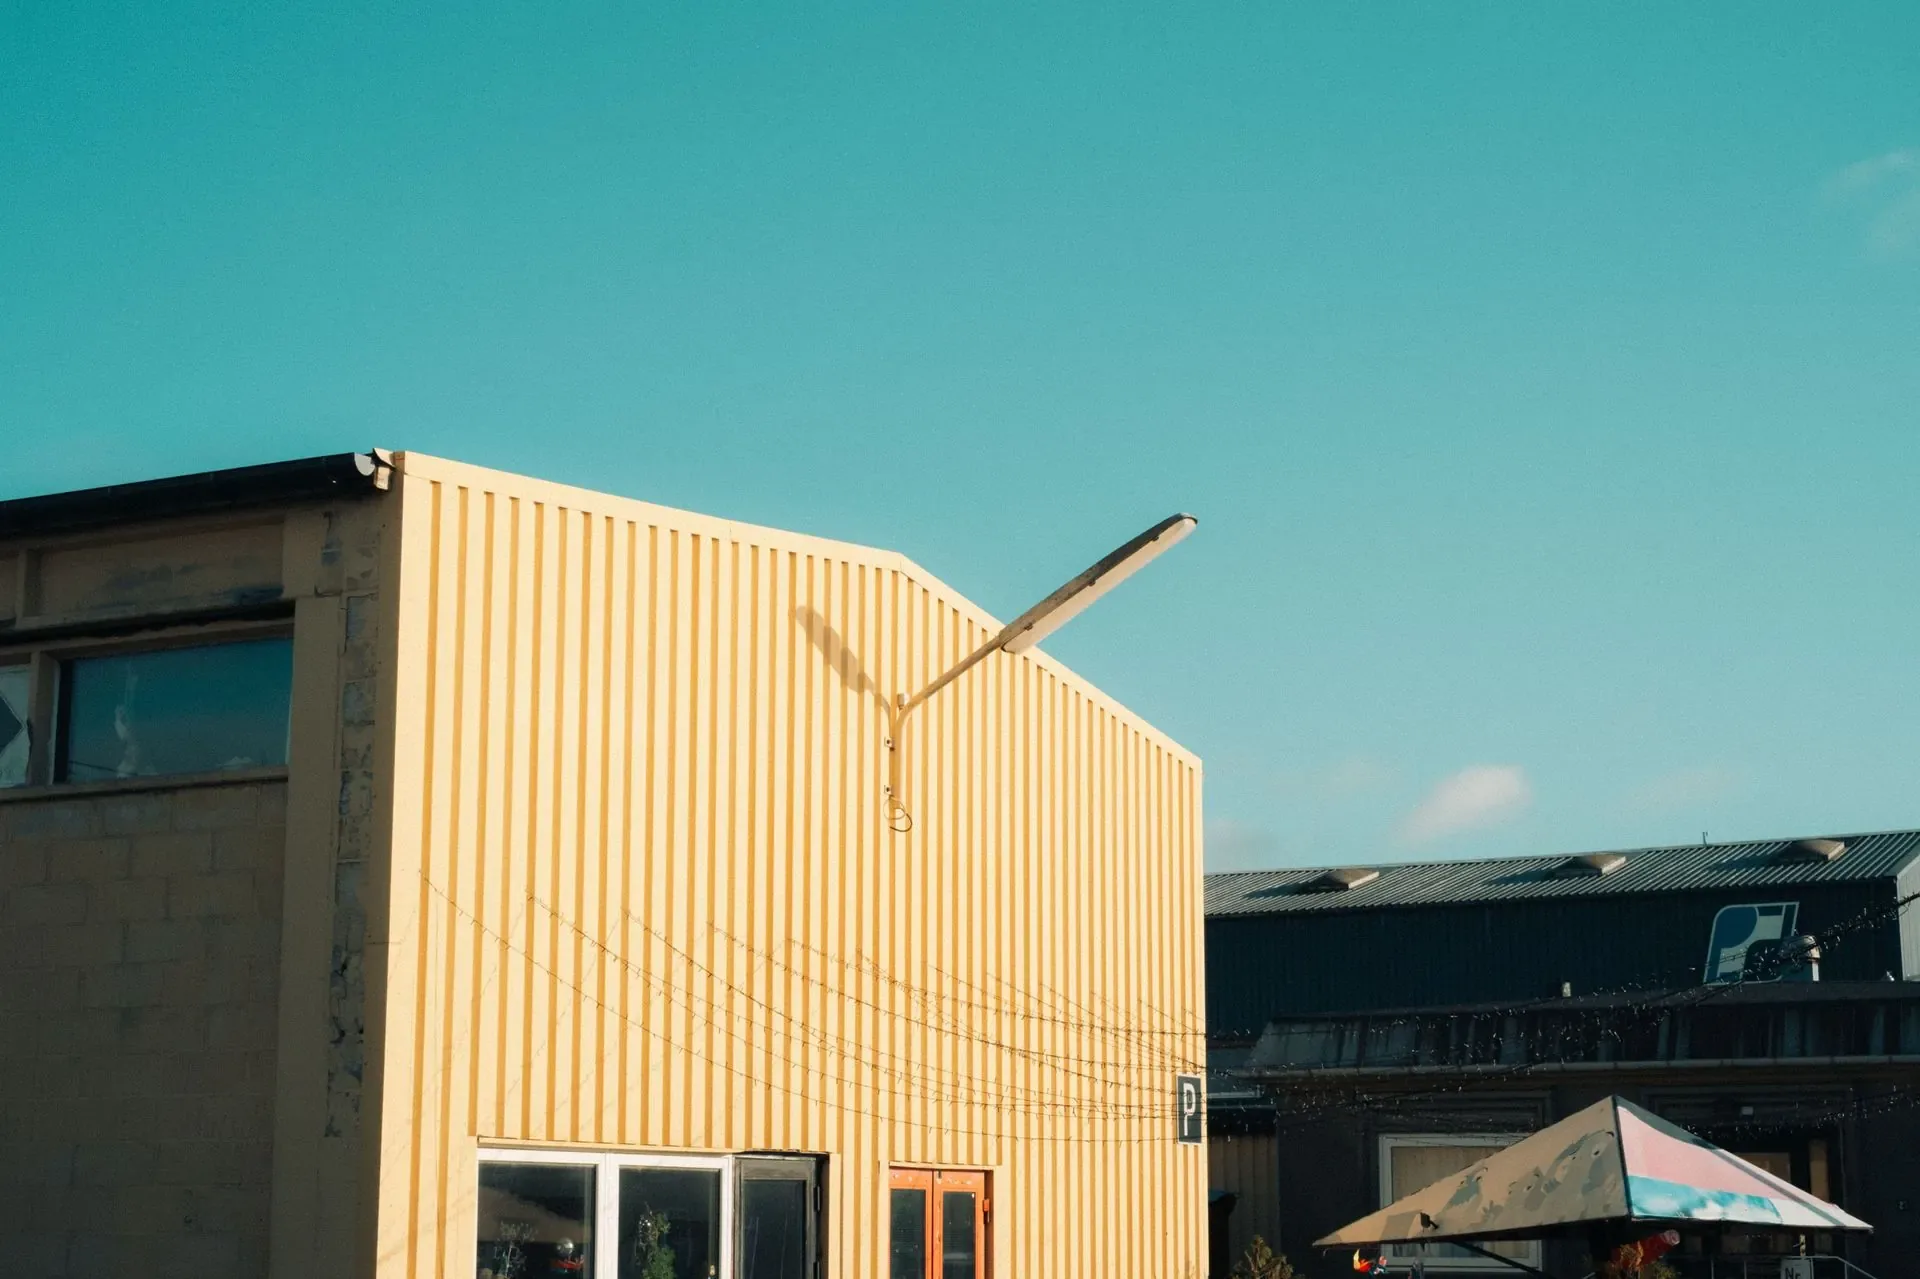
Wichita KS Pole Barn Builders offers custom workshop & shop buildings for the entire Wichita metro area. A shop building lives a harder daily life than a garage, so we frame it for that use from the start.
Call 502-356-7165 Now →Tell us about your project. We'll call you back fast.
We'll respond same-week. Need to talk now? Call 502-356-7165.
A shop building lives a harder daily life than a garage, so we frame it for that use from the start.
Bookshelf girts are our default on shop buildings whenever insulation or interior finish is part of the plan, opening a deeper wall cavity for insulation and a flatter interior surface for tools and cabinetry.
Laminated columns are common in shop buildings specifically because repeated door use and equipment vibration rack a single sawn post faster than a 3-ply or 4-ply laminated one.
The same 115 to 120 MPH ultimate wind speed and 15 to 20 PSF snow load engineering applies, with post and header sizing adjusted for any anticipated point loads from a hoist or mezzanine storage.
Concrete slab thickness and reinforcement get sized to your actual equipment, not a generic default. A compact tractor and a two-post lift do not load a slab the same way.
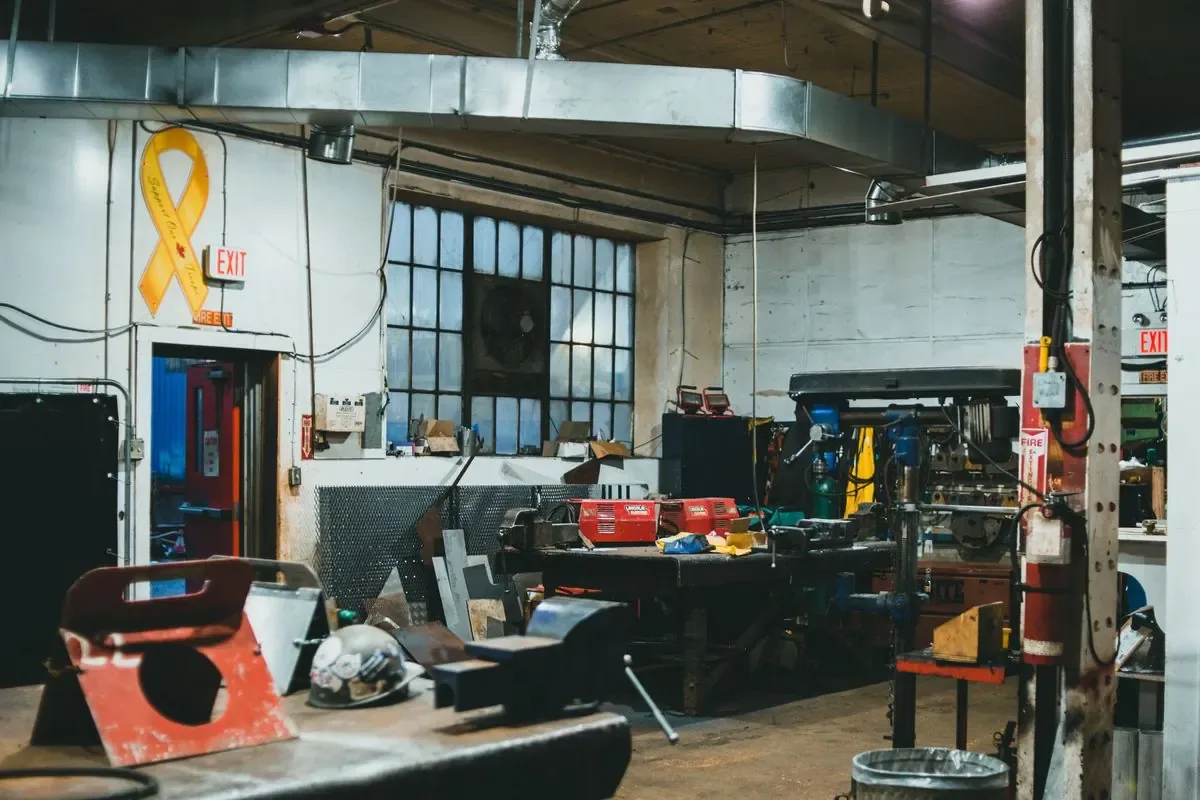
Shops generate heat, fumes, and humidity a barn never has to manage. Galvanized steel siding paired with a continuous vapor barrier keeps Kansas's seasonal humidity swings from condensing inside the wall cavity.
We plan ridge venting or powered exhaust based on how the shop will actually be used, welding and fabrication have different ventilation needs than woodworking.
Anyone can promise a sturdy building. Here's the difference between a generic sales pitch and an actual engineering answer:
A shop that runs power tools and heating year-round benefits directly from these residential-grade upgrades. Garages, shops, and barndominiums answer to the same structural standards as any post-frame building, with a few residential-specific details layered on top.
Local pricing guides put a basic uninsulated pole barn shell at $20 to $35 per square foot, materials and labor included. An insulated workshop or utility barn with slab, insulation, and doors typically runs $35 to $60 per square foot. As a size reference, a 24x36x10 detached garage or shop shell runs roughly $21,000 to $31,000, or $30,000 to $42,000 with slab and electrical included. We'll give you a written, itemized estimate specific to your project.
Call now or request a free written quote. Most projects get a same-week site visit.
Call 502-356-7165 Now