Menu
Livestock & Hay Storage Barns in Wichita, Kansas - Ground-Contact Storage Framing
LIVESTOCK & HAY STORAGE BARNS ยท WICHITA, KS

Livestock & Hay Storage Barns in Wichita, KS | Ground-Contact Storage Framing

Wichita KS Pole Barn Builders offers livestock & hay storage barns for the entire Wichita metro area. Hay that can't breathe rots, and livestock that can't get airflow suffer for it, especially through a humid Kansas summer.

Call 502-356-7165 Now โ†’

Get a Free Quote

Tell us about your project. We'll call you back fast.

We'll respond same-week. Need to talk now? Call 502-356-7165.

115-120 MPH
Ultimate Design Wind Speed
15-20 PSF
Ground Snow Load
30-36 in
Frost Line Depth
4B/4A
ASABE + IECC Standards

Livestock & Hay Storage Barns Wichita

Hay that can't breathe rots, and livestock that can't get airflow suffer for it, especially through a humid Kansas summer.

  • Post specification: AWPA UC4B/UC4C ground contact
  • Footing depth: 30-36 in.
  • Ventilation: Cupola, ridge, or gable venting
  • Wind rating: 115-120 MPH ultimate

Ventilation as a Structural Decision

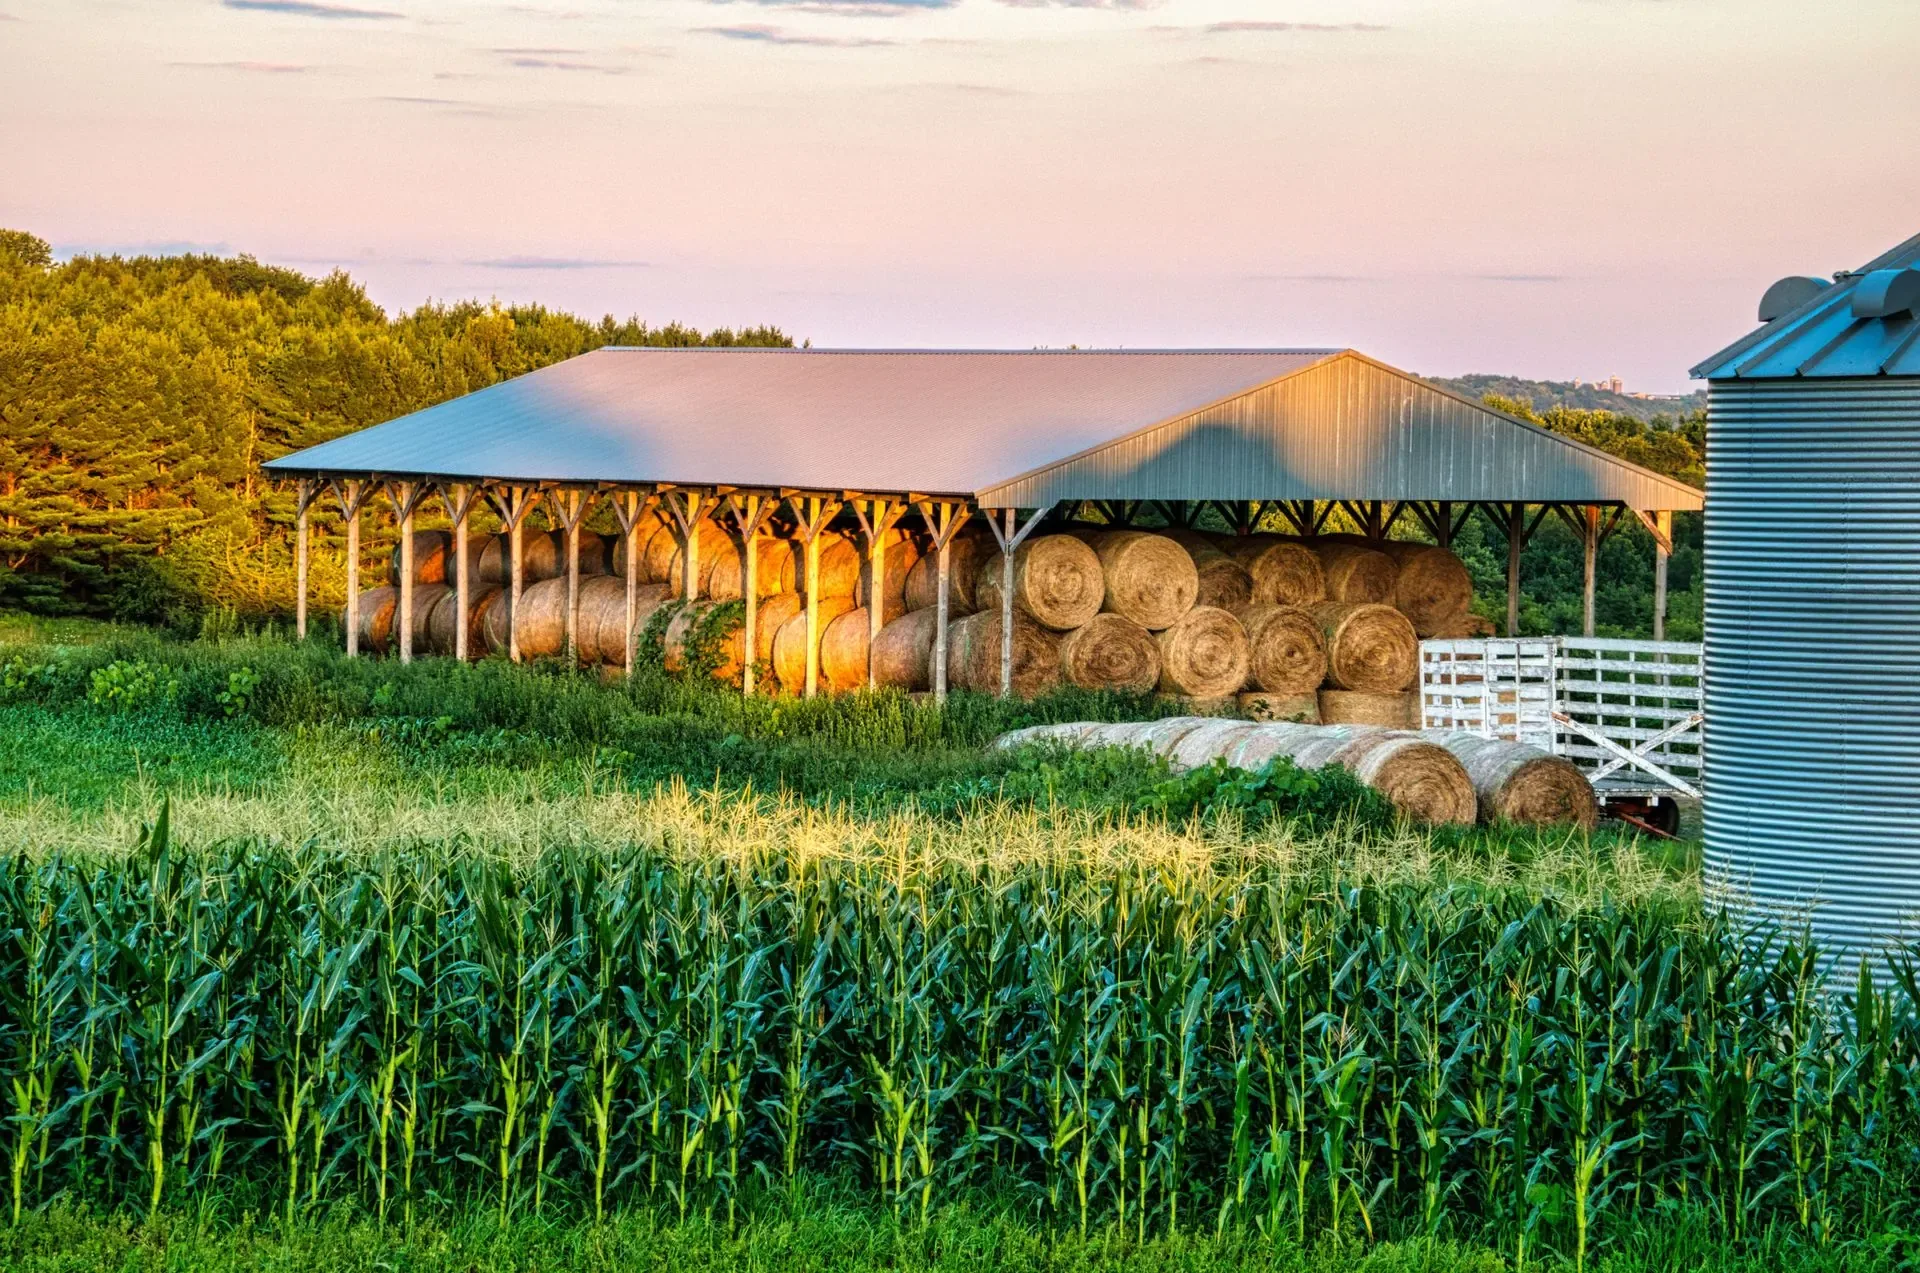
Stored hay generates its own heat and moisture as it cures, and a sealed-up building traps both against the crop. Cupola, ridge, or gable venting gets planned directly into the roof framing.

Open-sided configurations are common for hay specifically, changing the wind bracing approach compared to a fully enclosed livestock building.

Technical Specs

  • Post specificationAWPA UC4B/UC4C ground contact
  • Footing depth30-36 in.
  • VentilationCupola, ridge, or gable venting
  • Wind rating115-120 MPH ultimate
  • ConfigurationOpen-sided or fully enclosed
  • Door sizingHydraulic headers to equipment width

Ground-Contact Framing for Constant Moisture

Livestock and feed buildings deal with more ground-level moisture than almost any other agricultural structure, runoff, animal waste, wash-down water. Posts rated for AWPA Use Category UC4B or UC4C ground contact are the baseline here.

Footings run 30 to 36 inches below grade regardless of configuration, with widened pads where soil conditions call for it.

Feed and Equipment Access Planning

Door and opening placement gets planned around how equipment actually moves hay or feed in and out, tractor and skid steer clearance, drive-through configurations, and hydraulic door headers sized for the widest equipment you'll use.

Kickboards and stall mats come into play wherever livestock and feed storage share the same structure.
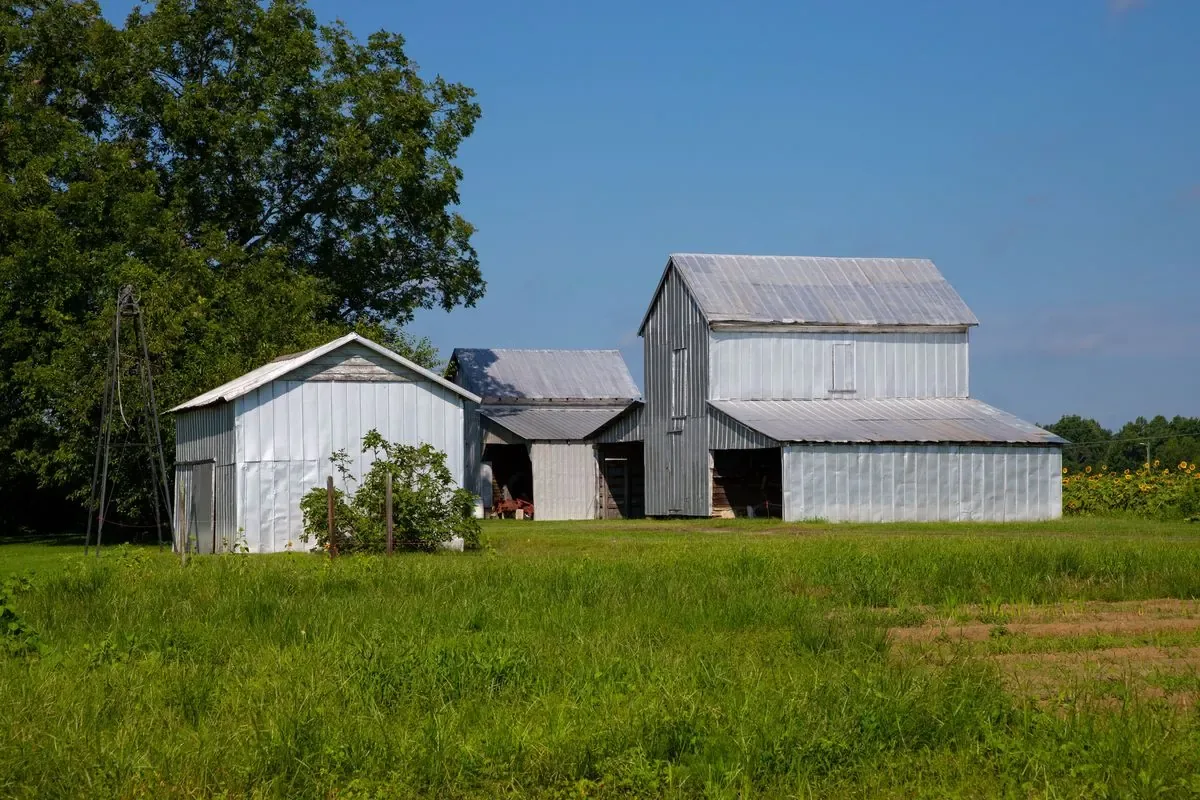
Livestock & Hay Storage Barns detail - Wichita KS post-frame construction

Why We Build It This Way

Anyone can promise a sturdy building. Here's the difference between a generic sales pitch and an actual engineering answer:

"Good ventilation matters."
"Cupola and ridge venting are sized into the same purlin system that carries your 15 to 20 PSF snow load, solved together, not bolted on after the fact."

Built for Working Agricultural Use

Livestock and hay buildings are where a lot of this agricultural vocabulary originated, and it still applies directly today. Horse barns, riding arenas, livestock buildings, and grain storage all draw on the same agricultural engineering vocabulary, refined for decades of Kansas farm use.

  • Clear-span steel truss integration. Keeps the working floor free of interior posts, which matters for equipment movement and livestock handling alike.
  • Cupolas with operable louvers. A functional ventilation feature, not just a design accent. Operable louvers let airflow be adjusted seasonally.
  • Hydraulic and bifold door headers. Sized for the specific equipment or livestock trailer that needs to pass through, with reinforced headers on wider bifold openings.
  • Kickboards and stall mats. Tongue-and-groove yellow pine kickboards protect stall walls from impact, paired with stall mats for footing, drainage, and reduced dust in daily use.
  • High-tensile steel siding. 80,000 PSI high-tensile steel siding is common on agricultural buildings that see equipment contact, well above standard panel yield strength.
  • Agricultural clearance heights. Eave heights of 16 to 20 feet are common where taller equipment, hay stacking, or livestock handling equipment needs to pass through freely.
  • Dutch doors and sliding track hardware. CannonBall or National Frame track systems let a stall door open without swinging into an aisle, which matters more once you're moving equipment through the same space.

Typical Cost & Materials

Typical Cost & Materials

Local pricing guides put a basic uninsulated pole barn shell at $20 to $35 per square foot, materials and labor included. An insulated workshop or utility barn with slab, insulation, and doors typically runs $35 to $60 per square foot. As a size reference, a 24x36x10 detached garage or shop shell runs roughly $21,000 to $31,000, or $30,000 to $42,000 with slab and electrical included. We'll give you a written, itemized estimate specific to your project.

$20-$35
Per Sq Ft, Basic Shell
$35-$60
Per Sq Ft, Insulated
30-36 in
Frost Line Depth

Frequently Asked Questions

How do you decide between open-sided and enclosed?
It depends on what's being stored. Hay generally wants airflow and easy drive-through access, while feed and some livestock uses call for enclosed walls.
Will an open-sided barn hold up to Kansas wind?
Yes, when engineered for that specific exposure. Open-sided structures need different bracing than enclosed ones.
Can the barn be expanded later?
Post-frame's post-and-girt system makes future lean-to or full-width additions straightforward if the original layout accounts for it.
Do you build combination hay and equipment storage buildings?
Yes, many clients combine hay storage with equipment bays under one roofline.
Do you carry insurance and are your crews licensed for this region?
Yes, ask during your quote call for current certificate of insurance details specific to your county's licensing requirements.
Can you build during an active farming or livestock operating season?
Yes, we schedule around your operational needs where possible, particularly for livestock buildings where animals can't simply be relocated during construction.
Do you offer financing?
We can point you toward financing options for qualifying projects, including some that pair well with a farm operating loan. Ask during your quote call so we can factor it into your written estimate.
How far in advance should I book?
Scheduling varies by season. Spring and early summer are typically our busiest stretch region-wide, so booking a few weeks ahead gives you more flexibility on start date and crew availability.
Do you offer a warranty on your work?
Yes, we stand behind our framing and installation work, and can walk you through specific warranty terms, including any manufacturer warranty on steel panels and paint finish, during your quote.
Can I see examples of similar buildings you've completed?
Yes, ask during your site visit and we can share reference photos and, where possible, put you in touch with a past client who built something similar.
What information do you need to give me an accurate quote?
Rough dimensions, intended use, your address, and any specific features like extra doors or insulation get you a meaningfully accurate quote. Exact numbers come after a site visit.
Do you handle the whole project, or do I need to hire separate trades?
We manage framing, foundation, and roofing directly, and coordinate concrete, electrical, and plumbing trades on your behalf so you're not managing multiple contractors yourself.
What happens if we find shallow bedrock or bad soil during excavation?
We flag it immediately rather than working around it quietly. Butler County limestone and expansive clay in parts of Sumner County sometimes call for a revised footing approach, and we'll walk you through it before continuing.
Can I make changes to the design after we've started?
Minor changes are usually workable. We'll tell you upfront if a change affects price or timeline before we proceed, so nothing surprises you on the final invoice.

Ready to Start Your Livestock & Hay Storage Barns Project?

Call now or request a free written quote. Most projects get a same-week site visit.

Call 502-356-7165 Now