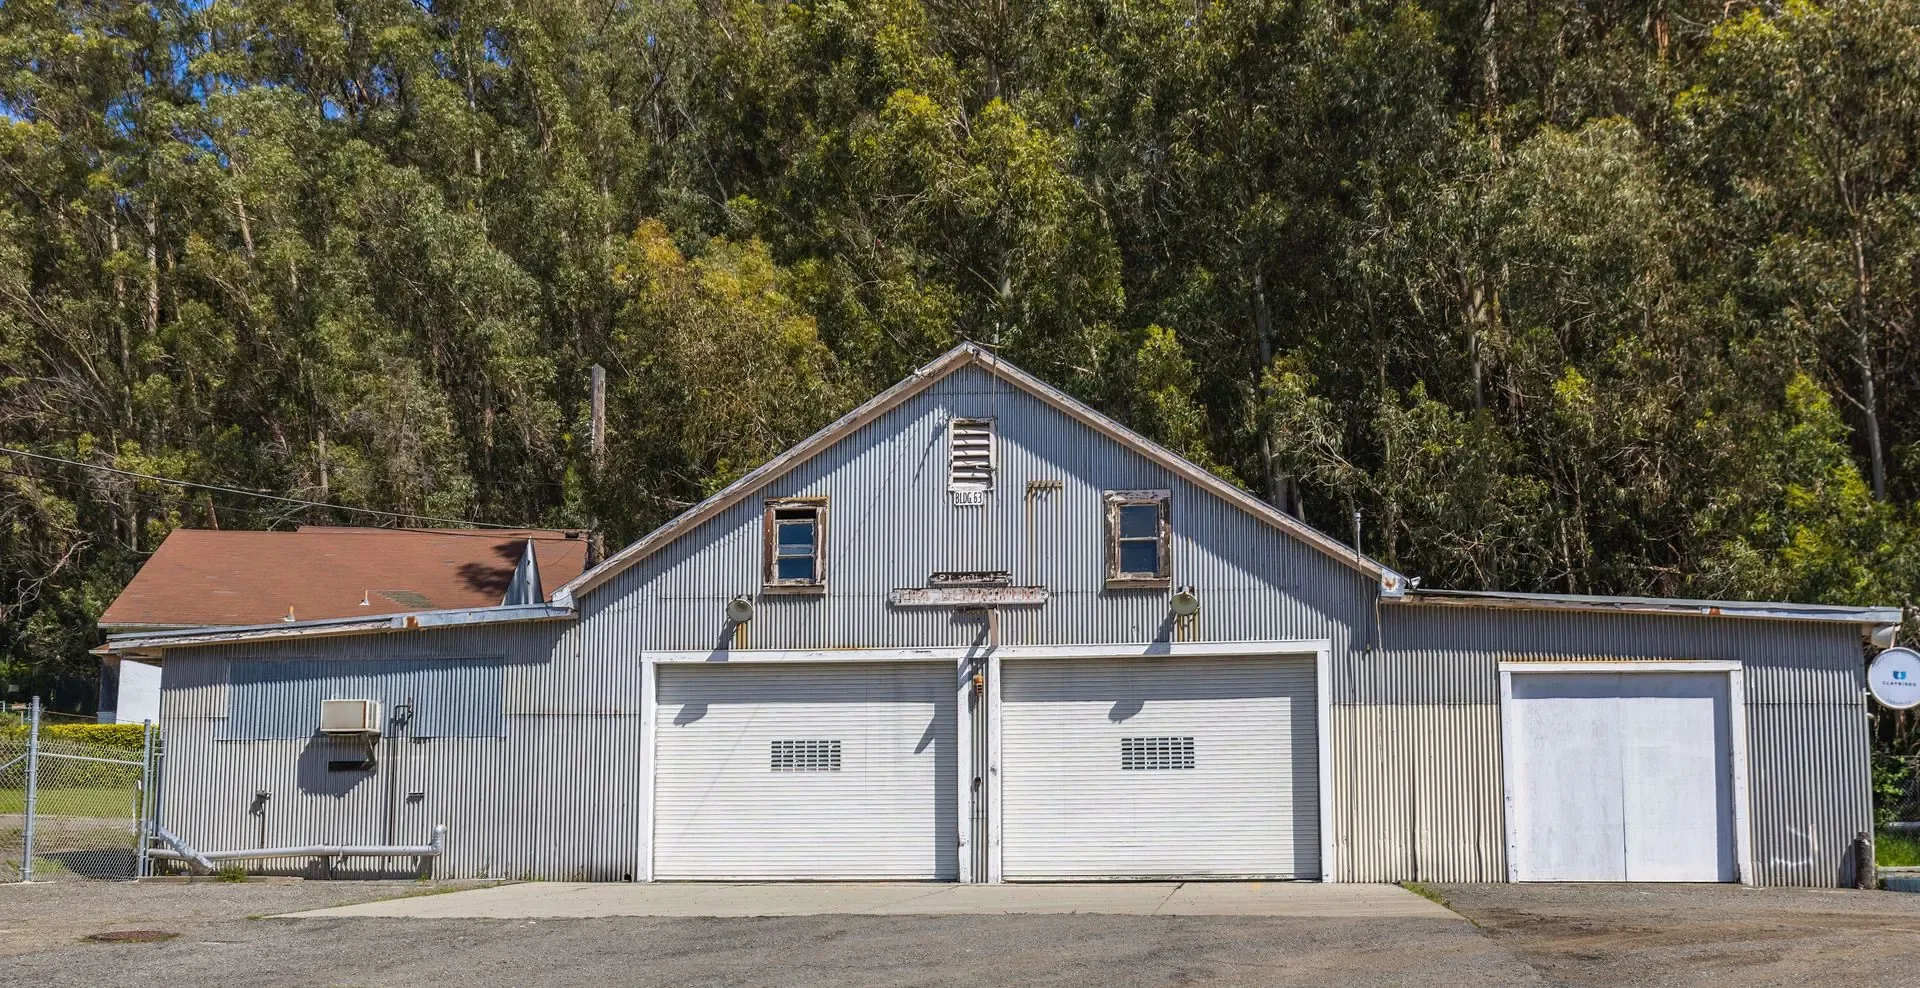
Wichita KS Pole Barn Builders offers detached garage builders for the entire Wichita metro area. A post-frame garage opens up wider bays and taller sidewalls than stick framing without the header sizes that come with it.
Call 502-356-7165 Now →Tell us about your project. We'll call you back fast.
We'll respond same-week. Need to talk now? Call 502-356-7165.
A post-frame garage opens up wider bays and taller sidewalls than stick framing without the header sizes that come with it.
Wall load runs down through widely spaced posts instead of a stud every 16 inches. This means fewer interior obstructions and easier overhead door placement, especially useful once you're planning a third bay or a vehicle lift.
In the suburban ring around Wichita, HOA architectural covenants often specify steel paint colors, eave overhangs of 12 to 24 inches, and masonry wainscot accents. We design to those requirements from the start rather than after a rejected submittal.
Footings run 30 to 36 inches below grade, with posts set on widened 18 to 30 inch footing pads to spread load across expansive Tabler and Smolan clay soils rather than concentrating it.
Overhead door jambs get solid backing from bookshelf or bypass girts, which matters once a garage door track starts seeing regular daily use.
Most garages built for shop use get bookshelf girt framing specifically to open up cavity depth for insulation, targeting R-13 continuous or R-20 cavity insulation under current IECC Climate Zone 4A guidance.
Steel wainscoting with a drip cap is a common finish upgrade, both for HOA compliance and for protecting the lower wall from equipment and mower impact.
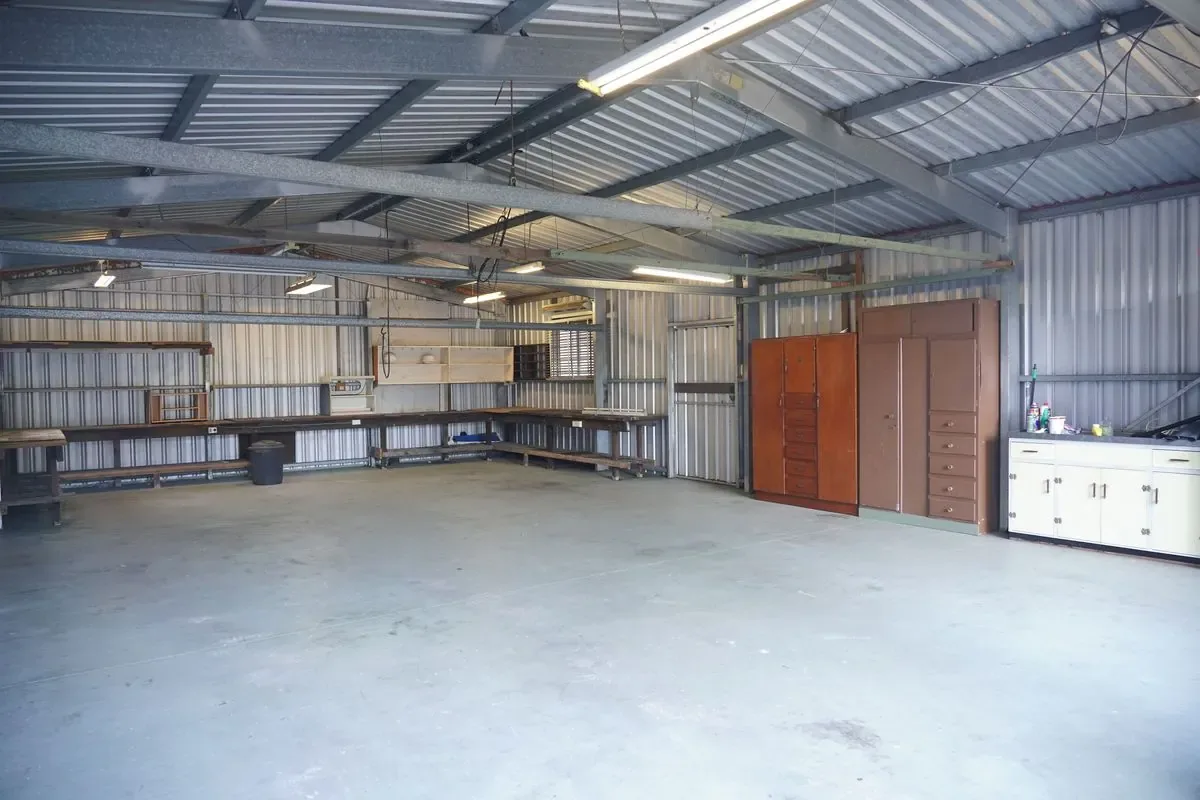
Anyone can promise a sturdy building. Here's the difference between a generic sales pitch and an actual engineering answer:
A garage is one of the more common places these residential-grade details show up. Garages, shops, and barndominiums answer to the same structural standards as any post-frame building, with a few residential-specific details layered on top.
Local pricing guides put a basic uninsulated pole barn shell at $20 to $35 per square foot, materials and labor included. An insulated workshop or utility barn with slab, insulation, and doors typically runs $35 to $60 per square foot. As a size reference, a 24x36x10 detached garage or shop shell runs roughly $21,000 to $31,000, or $30,000 to $42,000 with slab and electrical included. We'll give you a written, itemized estimate specific to your project.
Call now or request a free written quote. Most projects get a same-week site visit.
Call 502-356-7165 Now