Menu
Grain & Feed Storage Building Construction in Wichita, Kansas - Grain Bin & Elevator Support Structures
GRAIN & FEED STORAGE BUILDING CONSTRUCTION ยท WICHITA, KS

Grain & Feed Storage Building Construction in Wichita, KS | Grain Bin & Elevator Support Structures

Wichita KS Pole Barn Builders offers grain & feed storage building construction for the entire Wichita metro area. Grain and feed handling puts real structural and access demands on a building that general storage never sees.

Call 502-356-7165 Now โ†’

Get a Free Quote

Tell us about your project. We'll call you back fast.

We'll respond same-week. Need to talk now? Call 502-356-7165.

115-120 MPH
Ultimate Design Wind Speed
15-20 PSF
Ground Snow Load
30-36 in
Frost Line Depth
4B/4A
ASABE + IECC Standards

Grain & Feed Storage Building Construction Wichita

Grain and feed handling puts real structural and access demands on a building that general storage never sees.

  • Door header width: 30-40 ft. hydraulic
  • Foundation region: Equus Beds aquifer, deep alluvial soil
  • Drainage: Sub-grade lines for high water table
  • Roof moisture control: Anti-condensation membrane

Support Structures Sized to Bin Loads

Grain bin support structures and adjacent handling buildings need framing engineered around the actual bin weight when full, not just the empty structure. Post spacing and footing design follow directly from that load calculation.

Harvey County's Equus Beds aquifer region has deep, stable alluvial silt loam soils, generally good bearing capacity, but seasonal high water tables call for sub-grade drainage lines around foundations.

Technical Specs

  • Door header width30-40 ft. hydraulic
  • Foundation regionEquus Beds aquifer, deep alluvial soil
  • DrainageSub-grade lines for high water table
  • Roof moisture controlAnti-condensation membrane
  • Siding80,000 PSI high-tensile steel
  • Wind rating115-120 MPH ultimate

Wide Door Headers for Handling Equipment

Grain and feed operations typically need 30 to 40 foot wide hydraulic door headers to move augers, trucks, and handling equipment through, considerably wider than a standard farm building opening.

Bifold door reinforcement is common at this width, since a standard header isn't built for openings this large.

Moisture and Dust Management

A factory-applied anti-condensation membrane on the roof panel underside protects stored grain from moisture dripping off the steel during temperature swings.

High-tensile 80,000 PSI steel siding resists the wear that grain dust and handling equipment create over years of use.
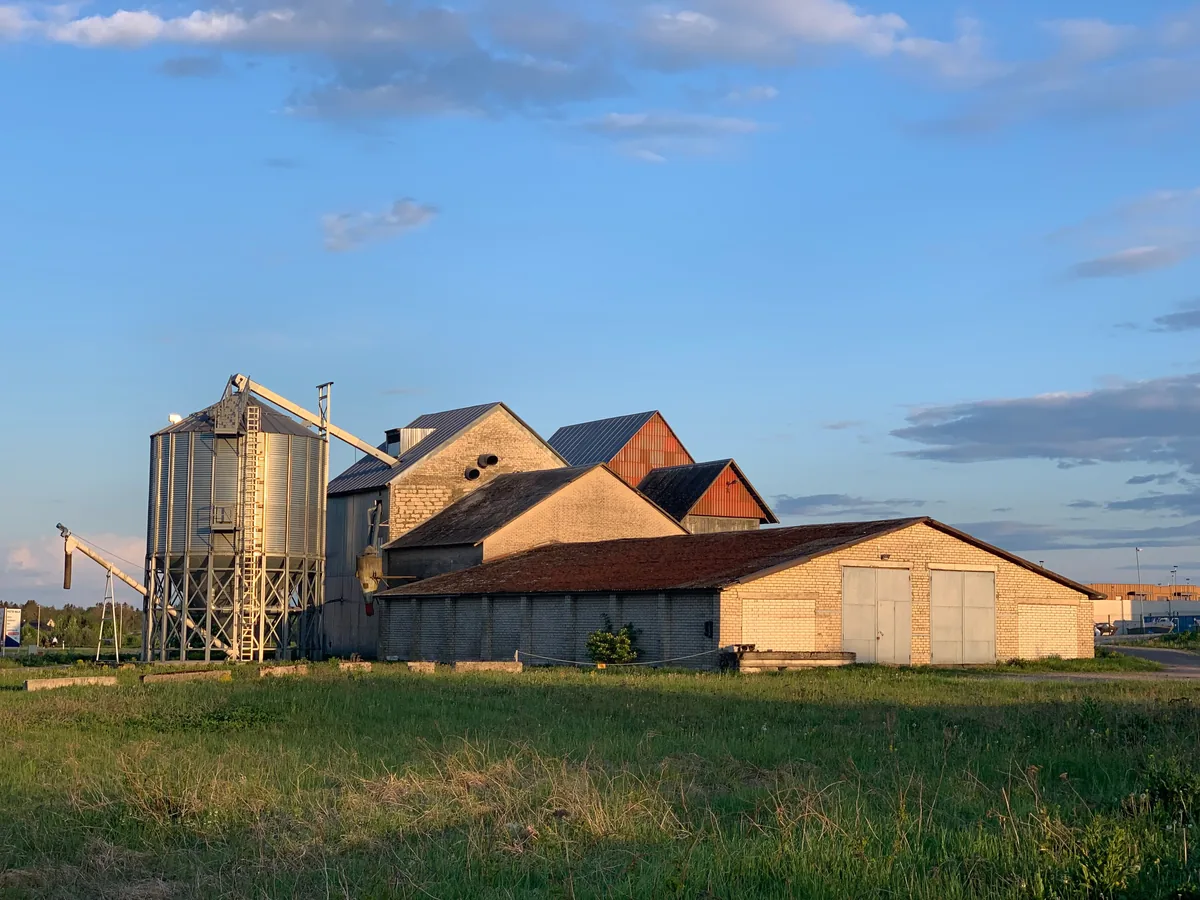
Grain & Feed Storage Building Construction detail - Wichita KS post-frame construction

Why We Build It This Way

Anyone can promise a sturdy building. Here's the difference between a generic sales pitch and an actual engineering answer:

"We build grain storage."
"Support structures are engineered around your specific bin loads and the wide hydraulic door headers grain and feed handling actually requires."

Built for Working Agricultural Use

Grain and feed buildings carry some of the heaviest structural and access demands in this agricultural category. Horse barns, riding arenas, livestock buildings, and grain storage all draw on the same agricultural engineering vocabulary, refined for decades of Kansas farm use.

  • Clear-span steel truss integration. Keeps the working floor free of interior posts, which matters for equipment movement and livestock handling alike.
  • Cupolas with operable louvers. A functional ventilation feature, not just a design accent. Operable louvers let airflow be adjusted seasonally.
  • Hydraulic and bifold door headers. Sized for the specific equipment or livestock trailer that needs to pass through, with reinforced headers on wider bifold openings.
  • Kickboards and stall mats. Tongue-and-groove yellow pine kickboards protect stall walls from impact, paired with stall mats for footing, drainage, and reduced dust in daily use.
  • High-tensile steel siding. 80,000 PSI high-tensile steel siding is common on agricultural buildings that see equipment contact, well above standard panel yield strength.
  • Agricultural clearance heights. Eave heights of 16 to 20 feet are common where taller equipment, hay stacking, or livestock handling equipment needs to pass through freely.
  • Dutch doors and sliding track hardware. CannonBall or National Frame track systems let a stall door open without swinging into an aisle, which matters more once you're moving equipment through the same space.

Typical Cost & Materials

Typical Cost & Materials

Local pricing guides put a basic uninsulated pole barn shell at $20 to $35 per square foot, materials and labor included. An insulated workshop or utility barn with slab, insulation, and doors typically runs $35 to $60 per square foot. As a size reference, a 24x36x10 detached garage or shop shell runs roughly $21,000 to $31,000, or $30,000 to $42,000 with slab and electrical included. We'll give you a written, itemized estimate specific to your project.

$20-$35
Per Sq Ft, Basic Shell
$35-$60
Per Sq Ft, Insulated
30-36 in
Frost Line Depth

Frequently Asked Questions

Do you engineer for full bin load, not just the structure?
Yes, support structures are sized around actual loaded bin weight, which is a different calculation than a standard storage building.
Why does Harvey County soil matter for grain buildings?
The Equus Beds aquifer region has good bearing capacity but a seasonal high water table, which we plan for with sub-grade drainage around foundations.
Can you build door openings wide enough for grain trucks?
Yes, hydraulic headers up to 30 to 40 feet wide with reinforced bifold hardware are standard for this building type.
Do you work with existing grain elevator operations?
Yes, we can build support and handling structures adjacent to existing grain infrastructure.
Do you offer any kind of price match or second opinion review?
We're happy to review a competing quote and explain where the numbers differ, particularly around foundation type, steel gauge, and what's actually included in the scope.
What's your typical response time after I submit a quote request?
Most quote requests get a call back within one business day, often the same day during normal business hours, and always with a real person, not a script.
Do you carry insurance and are your crews licensed for this region?
Yes, ask during your quote call for current certificate of insurance details specific to your county's licensing requirements.
Can you build during an active farming or livestock operating season?
Yes, we schedule around your operational needs where possible, particularly for livestock buildings where animals can't simply be relocated during construction.
Do you offer financing?
We can point you toward financing options for qualifying projects, including some that pair well with a farm operating loan. Ask during your quote call so we can factor it into your written estimate.
How far in advance should I book?
Scheduling varies by season. Spring and early summer are typically our busiest stretch region-wide, so booking a few weeks ahead gives you more flexibility on start date and crew availability.
Do you offer a warranty on your work?
Yes, we stand behind our framing and installation work, and can walk you through specific warranty terms, including any manufacturer warranty on steel panels and paint finish, during your quote.
Can I see examples of similar buildings you've completed?
Yes, ask during your site visit and we can share reference photos and, where possible, put you in touch with a past client who built something similar.
What information do you need to give me an accurate quote?
Rough dimensions, intended use, your address, and any specific features like extra doors or insulation get you a meaningfully accurate quote. Exact numbers come after a site visit.
Do you handle the whole project, or do I need to hire separate trades?
We manage framing, foundation, and roofing directly, and coordinate concrete, electrical, and plumbing trades on your behalf so you're not managing multiple contractors yourself.

Ready to Start Your Grain & Feed Storage Building Construction Project?

Call now or request a free written quote. Most projects get a same-week site visit.

Call 502-356-7165 Now